Leave a Message

Thank you for your message. We will be in touch with you shortly.

586 Poplar Creek Road
VIEW PHOTOS
$315,000

586 Poplar Creek Road

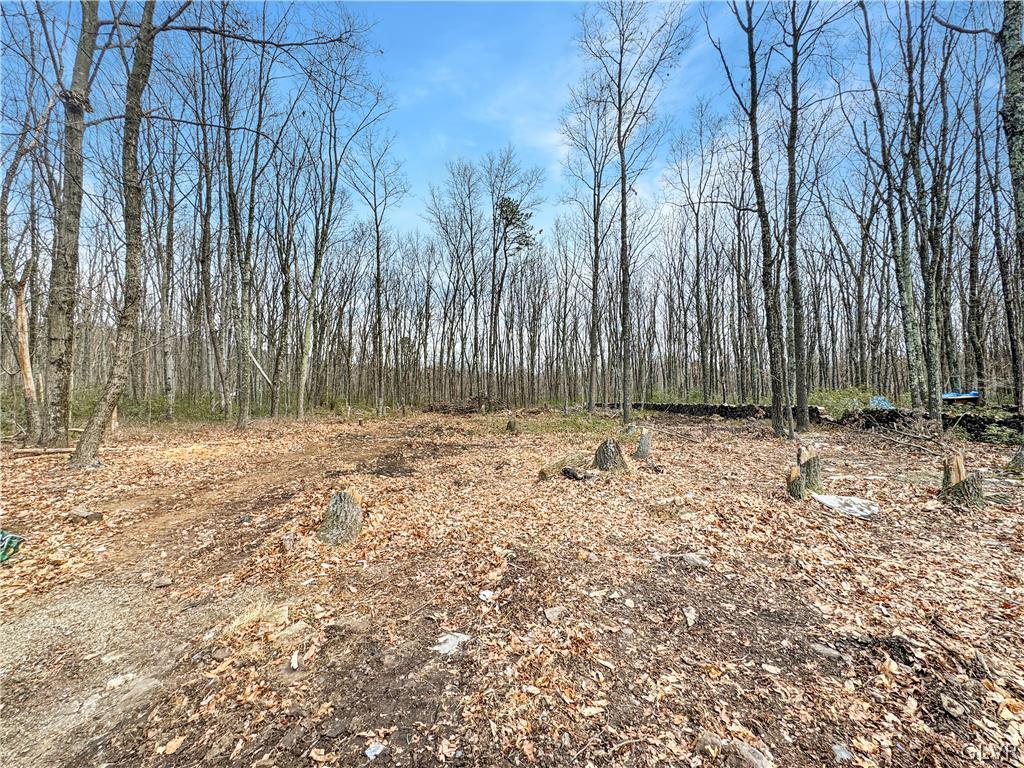
3 Beds 1 Bath 2,006 Sq.Ft. 1.19 Acres

Description

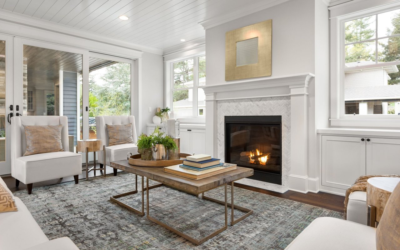
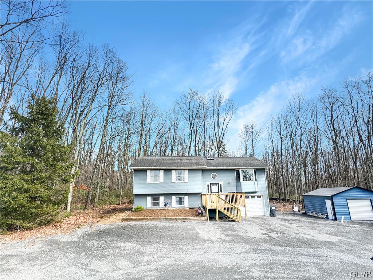
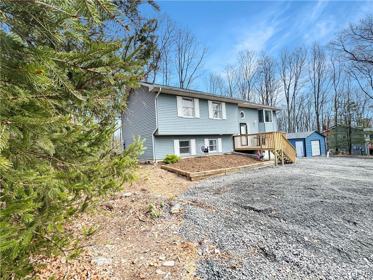
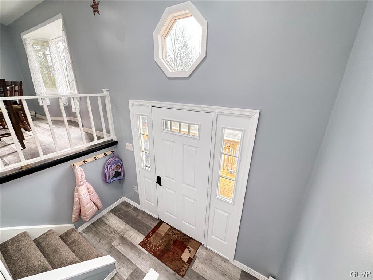
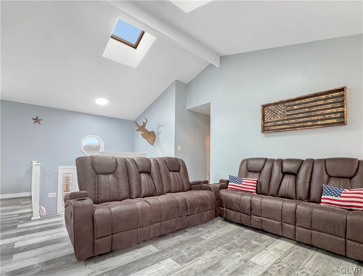
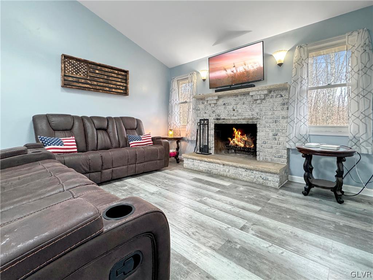
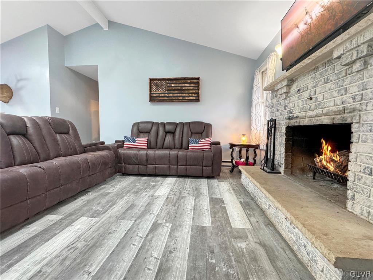
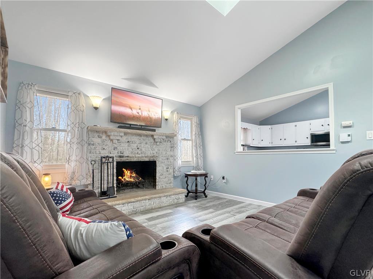
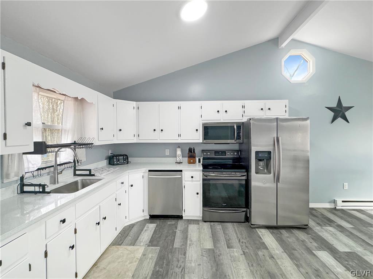
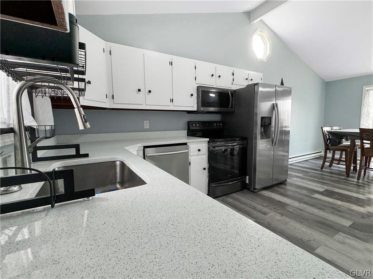
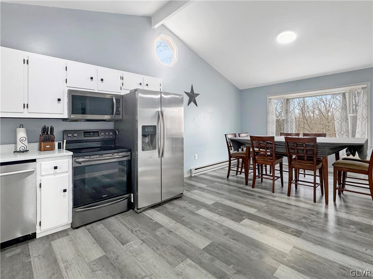
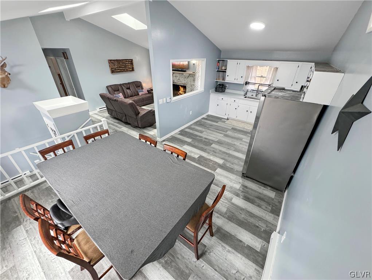
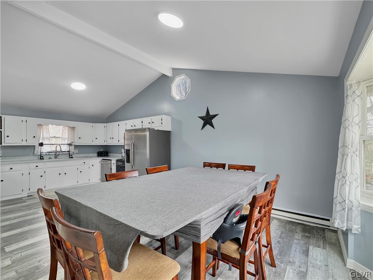
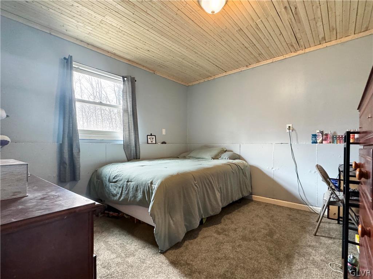
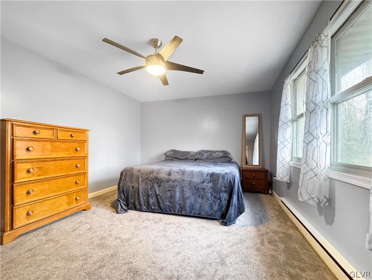
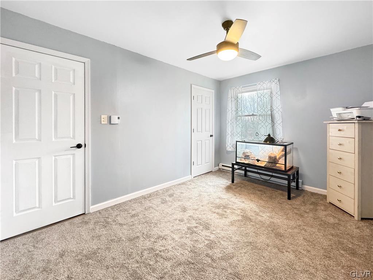
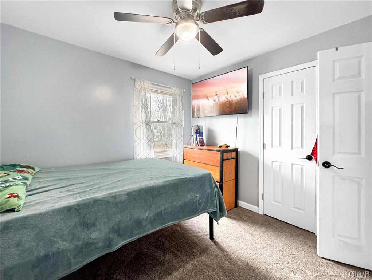
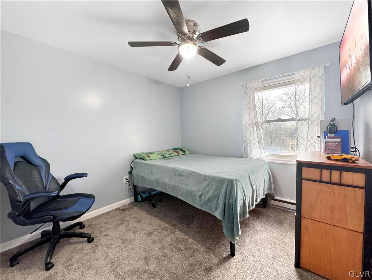
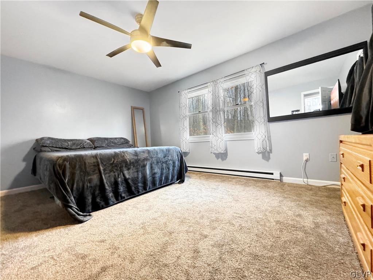
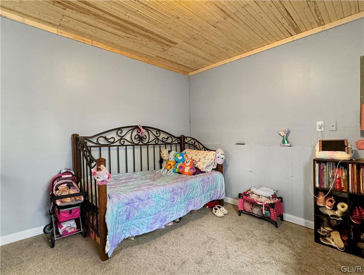
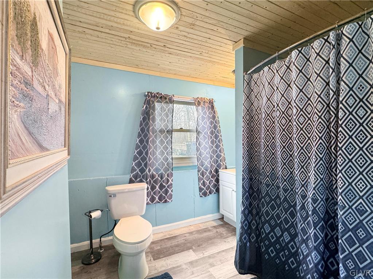
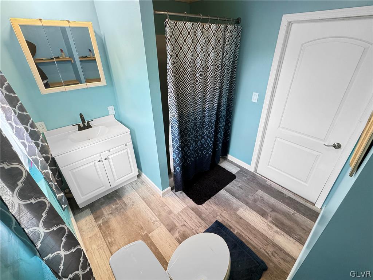
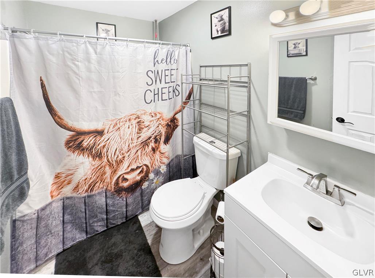
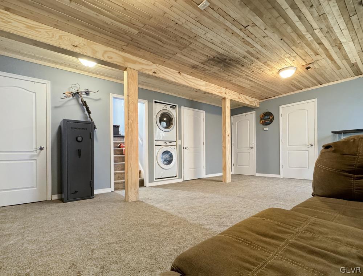
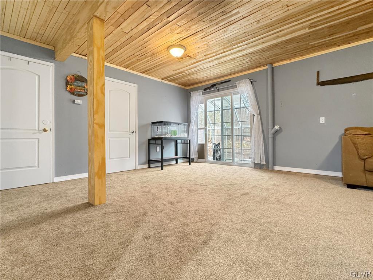
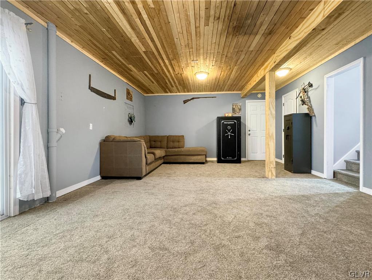
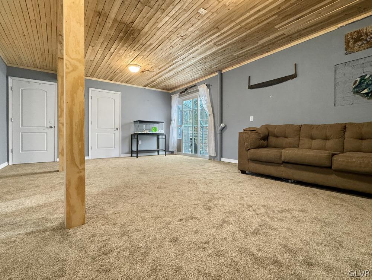
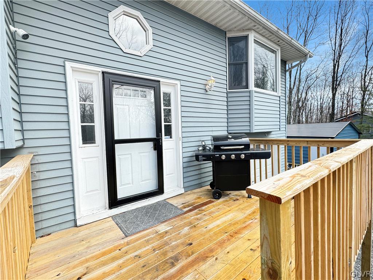
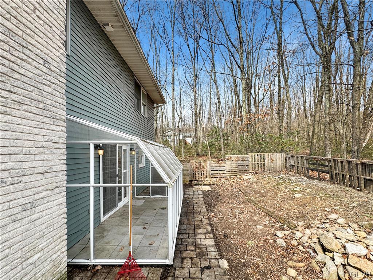
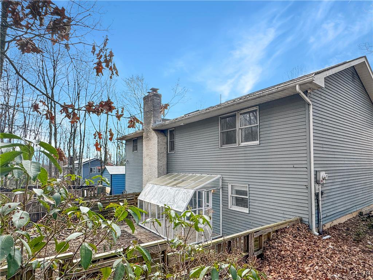
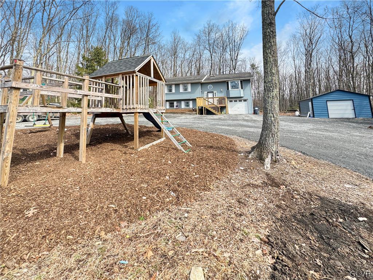
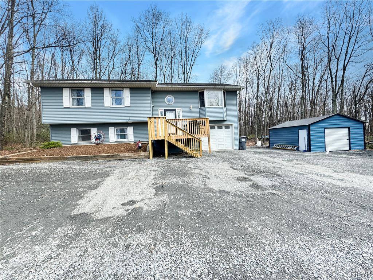
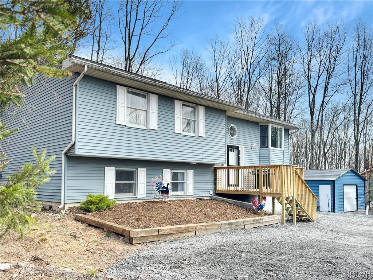
*** Highest and Best Offers will be due by Monday, 4/22 at 6pm *** Prepare yourself to be captivated by this incredible home that is move-in ready and offers great features and recent updates! The entire interior of this home has been painted in beautiful blue tones that compliment the flooring perfectly, the flooring includes grey tone laminate and newly installed carpeting in some rooms. The main living floor offers an open floorplan the is further accentuated by the wood burning fireplace that offers the perfect focal point for this room. With high ceilings, large window and LED style lighting, this space has an incredible feel. Three bedrooms are location on the main living floor and the lower level has two more rooms as well! The lower level family room offers glass doors that lead to a greenhouse style room. See this home today!

Share Property

Location

586 Poplar Creek Road, Chestnuthill Twp, PA 18330

Status

Sold
Leah Barry

Leah Barry

TITLE

REALTOR®

Property Amenities

Interior
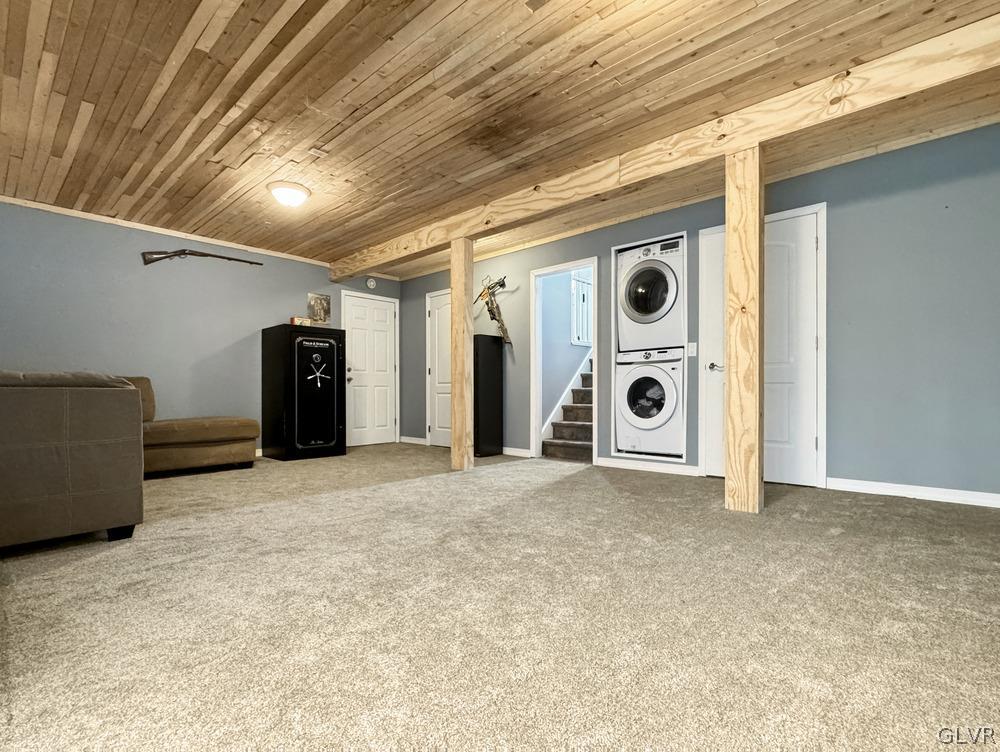
Laundry room Lower Level
Fireplace Living Room
Appliances Dishwasher, Electric Oven, Electric Water Heater, Refrigerator
Flooring Hardwood, Linoleum
Total Bedrooms: 3
Full Bathrooms: 1
Other Interior Features Dining Area, Separate/Formal Dining Room, Family Room Lower Level
Area & Lot
Lot Area 1.19 Acres
Living area 2,006 Sq.Ft.
MLS® ID 735680
Year Built 1988
School District Pleasant Valley
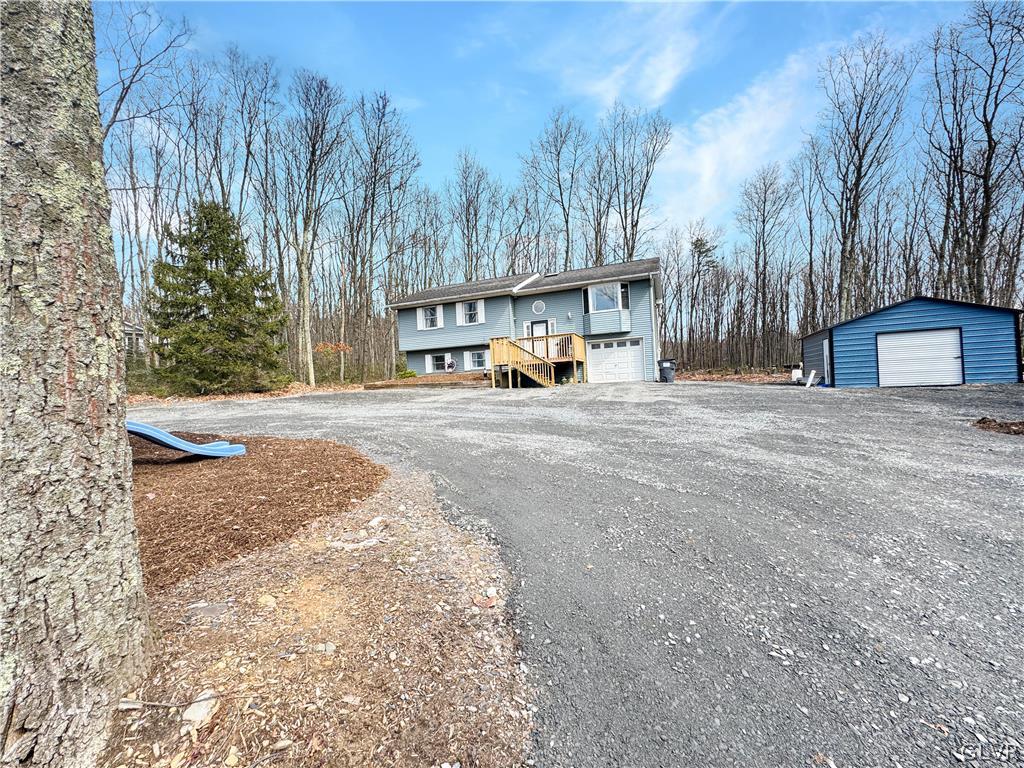
Architecture Styles Bi-Level
Type Residential
Status Sold
Exterior
Stories 1
Air conditioning Ceiling Fan(s), Wall/Window Unit(s)
Heat type Baseboard, Electric, Wood Stove
Water Source Well
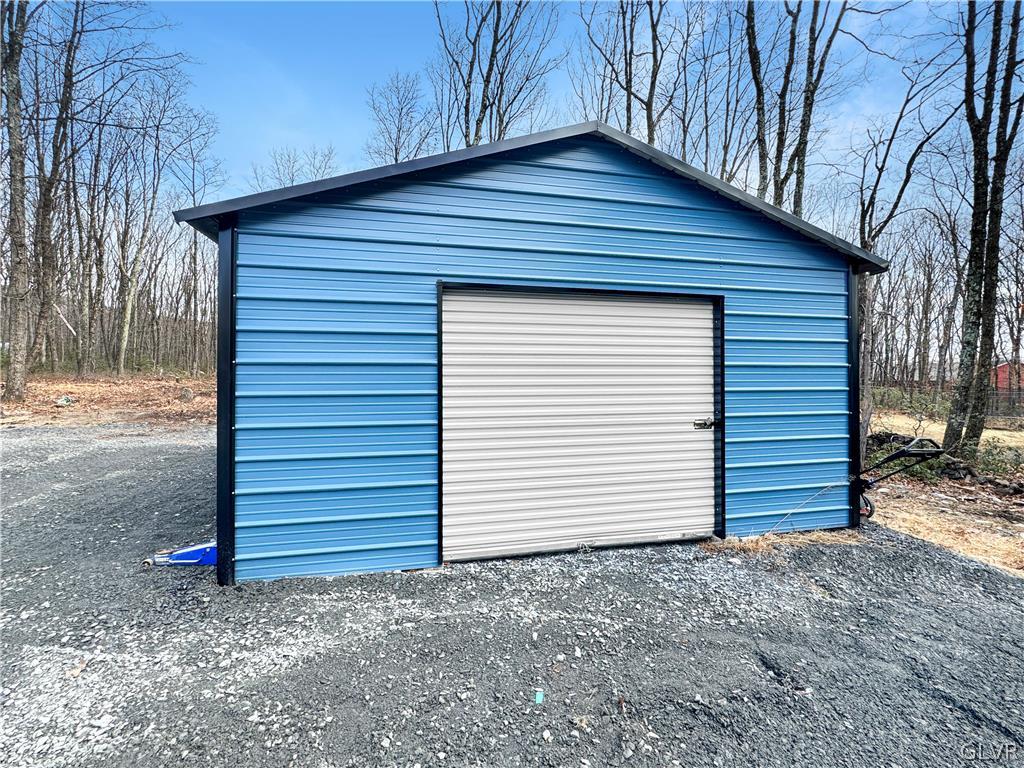
Garage Space 1.0
Sewer Septic Tank
Parking Attached, Driveway, Garage, Off Street, Garage Door Opener
Roof Asphalt, Asbestos Shingle, Fiberglass
Finance
Sales Price $315,000
Real Estate Tax $3,877 yearly

Work With Us

Every detail is approached with care, discretion, and a strong understanding of the market. Serving Easton, Western New Jersey, and Pennsylvania, BHHS Paul Ford Realtors guides each transaction with precision and a client-first mindset. Leveraging decades of experience, they anticipate challenges, provide tailored solutions, and deliver results that inspire confidence at every step.