Leave a Message

Thank you for your message. We will be in touch with you shortly.

407 West Burke Street
VIEW PHOTOS
$415,400

407 West Burke Street

3 Beds 3 Baths 1,938 Sq.Ft. 4,235 Sq.Ft.

Description

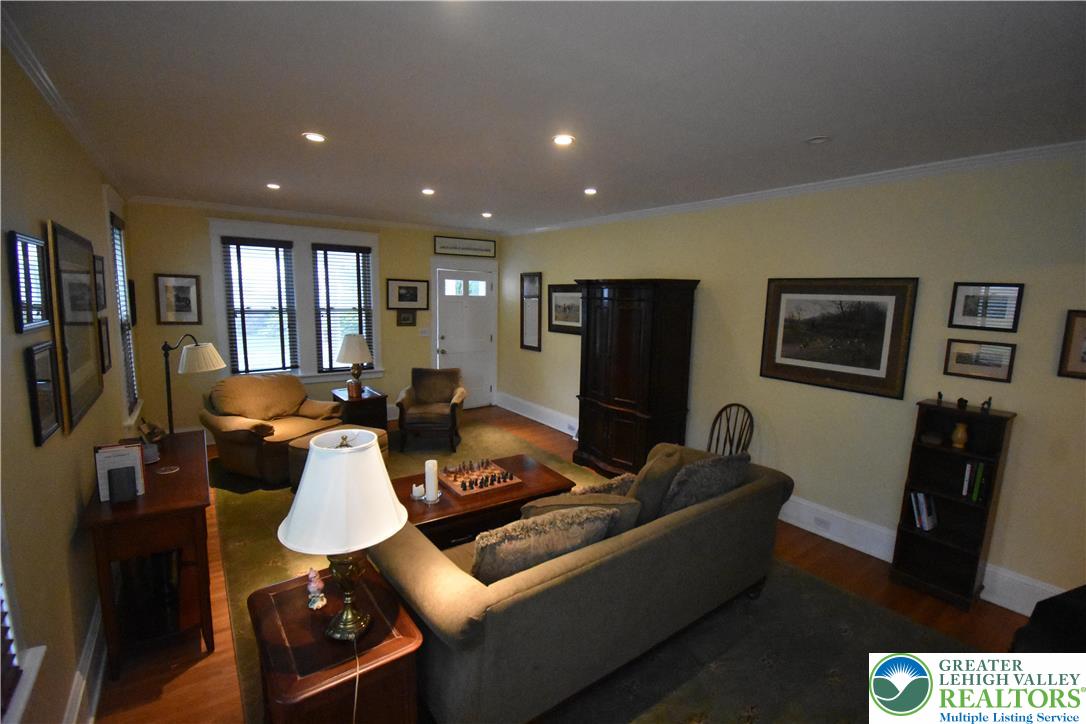
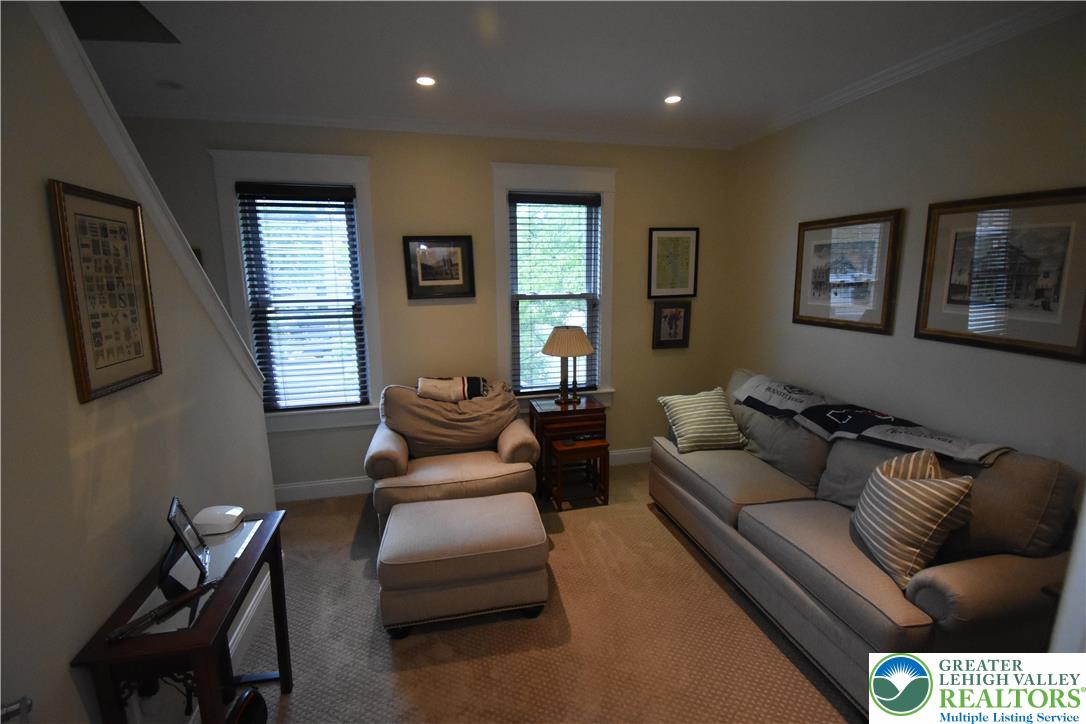
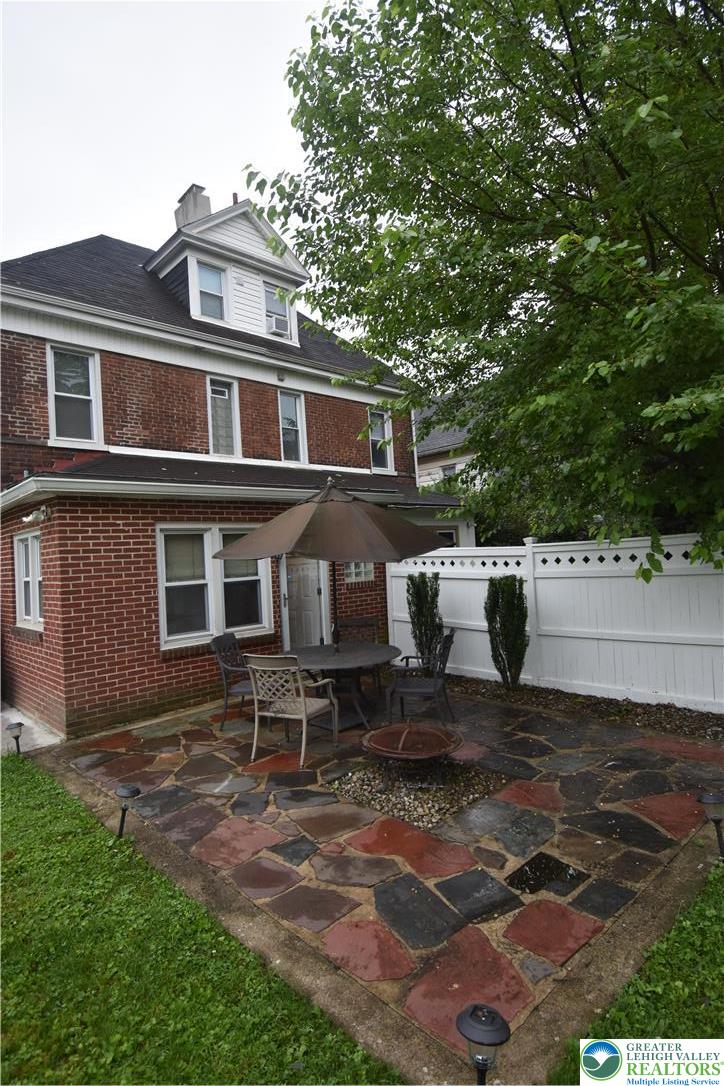
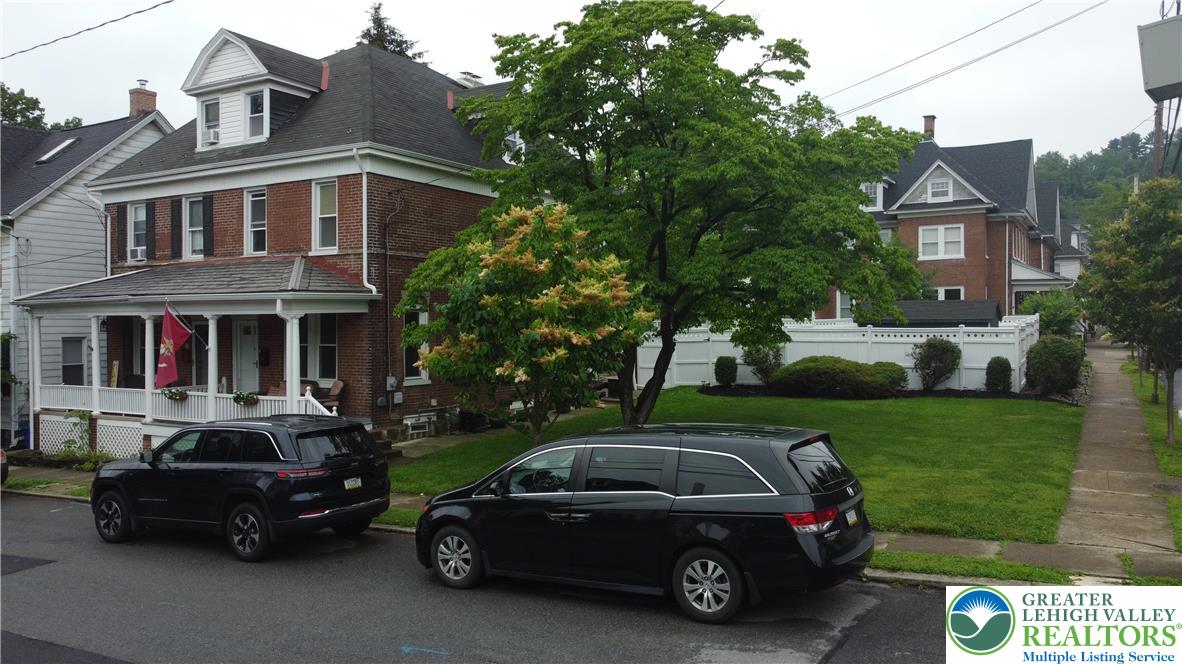
Attractive College Hill brick twin home on double lot with fenced yard and rear alley access for additional parking or potential garage. This magnificently maintained home offers hardwood floors, high ceilings, central air, 3 bedrooms and 2.5 modern baths. Enter the home through the covered front porch. Living room proportions are larger than normal at 23x15 with 4 windows, custom window treatments, and attractive sweeping staircase. Formal dining room with built-in cupboards, modern kitchen with granite countertops and stainless steel appliances that lead out to the fenced backyard and patio. The second floor offers 2 bedrooms, full bath, and a study which could be additional bedroom. Primary bedroom includes a wall of closets. The third floor offers another bedroom that could be used as a library or office/bedroom with its own full bath of tumbled marble and walk in shower. This property has a large side and backyard, fully fenced. Open House Saturday (6/21) from 1-3pm.

Share Property

Location

407 West Burke Street, Easton, PA 18042

Status

Sold
Clay Mitman

Clay Mitman

TITLE

Broker | Owner

Property Amenities

Interior
Laundry room Electric Dryer Hookup, Main Level, Stacked
Appliances Dishwasher, Electric Dryer, Gas Oven, Gas Range, Gas Water Heater, Microwave, Refrigerator, Washer
Flooring Carpet, Hardwood, Vinyl
Total Bedrooms: 3
Half Bathrooms: 1
Full Bathrooms: 2
Other Interior Features Dining Area, Separate/Formal Dining Room, Eat-in Kitchen, Home Office, Family Room Main Level
Area & Lot
Lot Area 4,235 Sq.Ft.
Living area 1,938 Sq.Ft.
MLS® ID 758453
Year Built 1900
School District Easton
Architecture Styles Colonial
Type Townhouse
Status Sold
Exterior
Stories 2
Air conditioning Central Air
Heat type Forced Air, Gas
Water Source Public
Garage Space 1.0
Sewer Public Sewer
Other Exterior Features Fence, Porch, Patio
Parking Off Street, On Street
Roof Asphalt, Fiberglass
Finance
Sales Price $415,400
Real Estate Tax $5,277 yearly

Work With Us

Every detail is approached with care, discretion, and a strong understanding of the market. Serving Easton, Western New Jersey, and Pennsylvania, BHHS Paul Ford Realtors guides each transaction with precision and a client-first mindset. Leveraging decades of experience, they anticipate challenges, provide tailored solutions, and deliver results that inspire confidence at every step.