Leave a Message

Thank you for your message. We will be in touch with you shortly.

3943 Victors Way
3943 Victors Way
3943 Victors Way
3943 Victors Way
3943 Victors Way
3943 Victors Way
3943 Victors Way
3943 Victors Way
3943 Victors Way
3943 Victors Way
3943 Victors Way
3943 Victors Way
3943 Victors Way
3943 Victors Way
3943 Victors Way
3943 Victors Way
3943 Victors Way
3943 Victors Way
3943 Victors Way
3943 Victors Way
3943 Victors Way
3943 Victors Way
3943 Victors Way
3943 Victors Way
3943 Victors Way
3943 Victors Way
3943 Victors Way
3943 Victors Way
3943 Victors Way
3943 Victors Way
3943 Victors Way
3943 Victors Way
3943 Victors Way
3943 Victors Way
3943 Victors Way
3943 Victors Way
3943 Victors Way
3943 Victors Way
3943 Victors Way
3943 Victors Way
3943 Victors Way
3943 Victors Way
3943 Victors Way
3943 Victors Way
3943 Victors Way
3943 Victors Way
3943 Victors Way
3943 Victors Way
3943 Victors Way
3943 Victors Way
3943 Victors Way
3943 Victors Way
3943 Victors Way
3943 Victors Way
3943 Victors Way
3943 Victors Way
3943 Victors Way
3943 Victors Way
3943 Victors Way
3943 Victors Way
3943 Victors Way
3943 Victors Way
3943 Victors Way
3943 Victors Way
3943 Victors Way
3943 Victors Way
3943 Victors Way
3943 Victors Way
3943 Victors Way
3943 Victors Way
3943 Victors Way
3943 Victors Way
3943 Victors Way
VIEW PHOTOS
$850,000

3943 Victors Way

3 Beds 3 Baths 3,046 Sq.Ft. 3,200 Sq.Ft.

Description

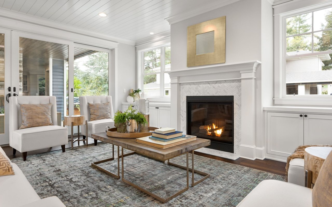
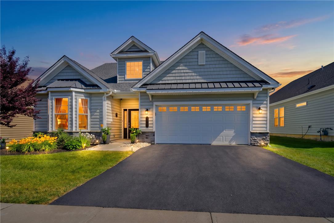
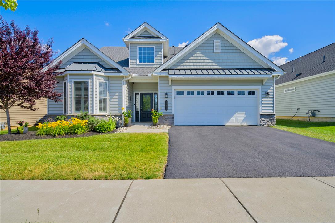
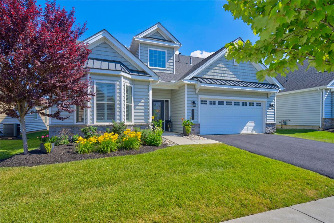
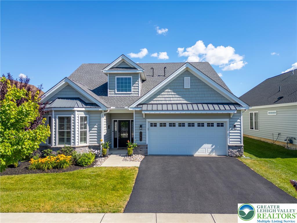
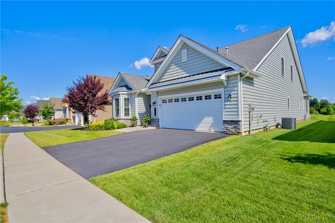
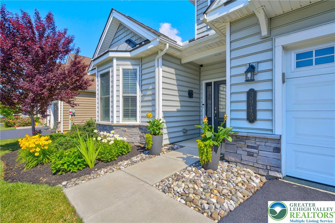
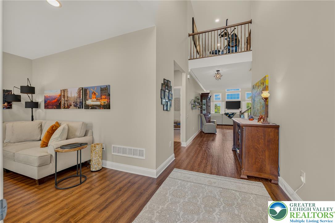
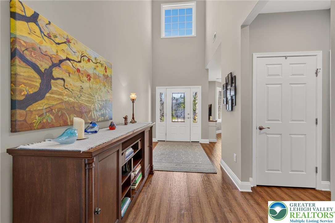
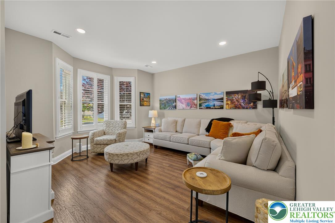
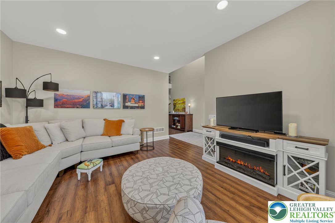
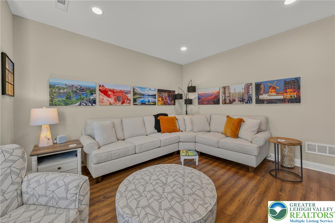
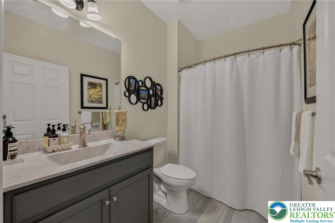
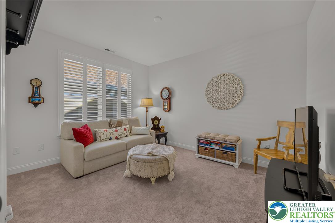
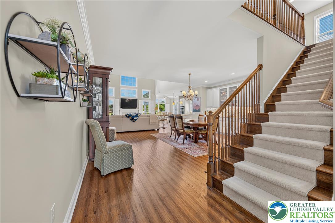
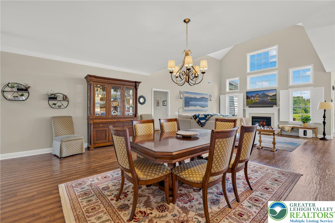
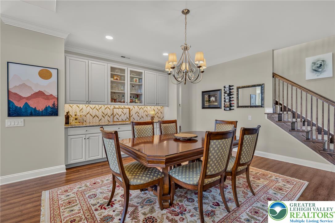
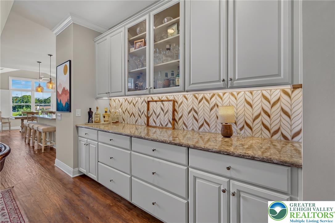
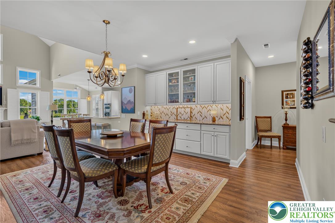
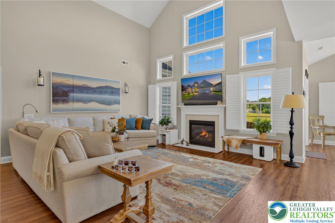
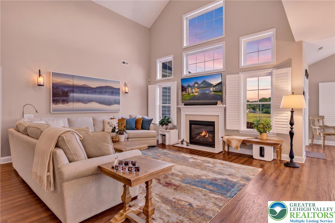
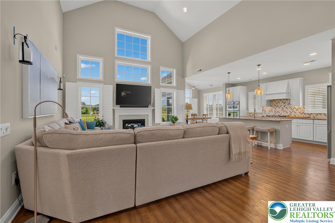
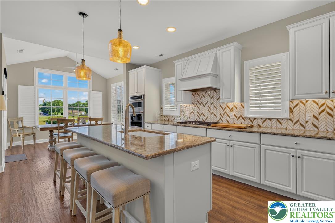
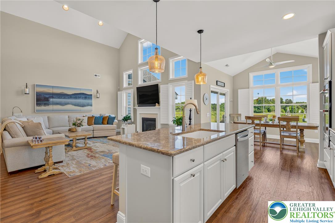
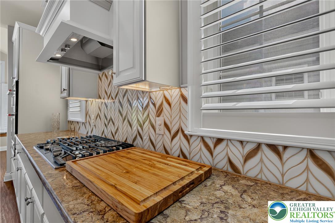
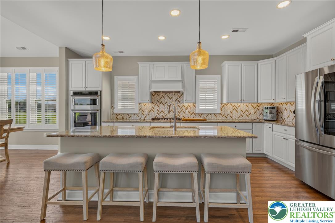
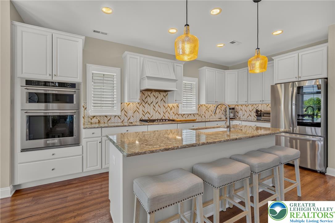
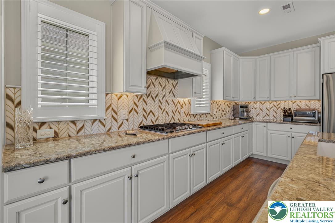
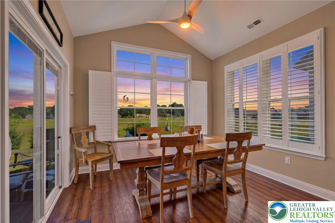
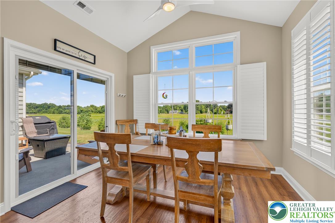
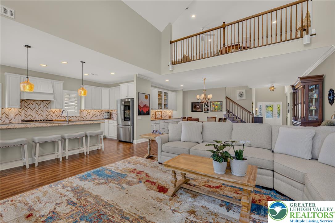
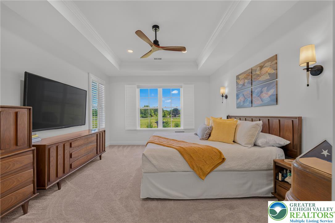
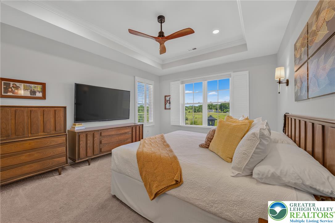
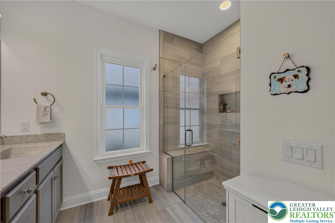
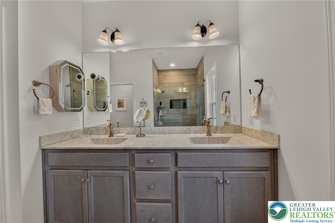
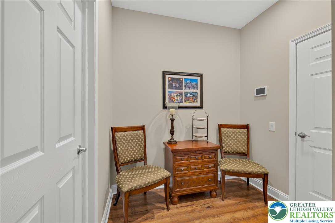
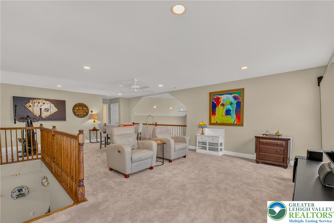
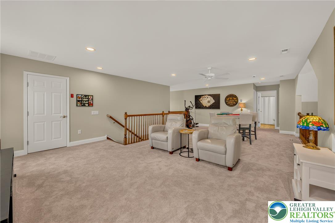
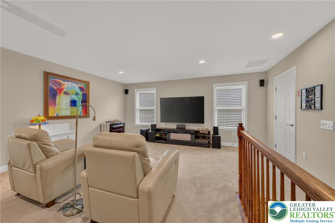
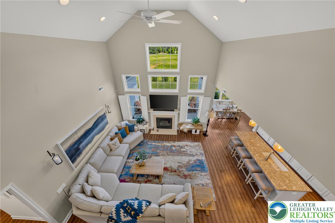
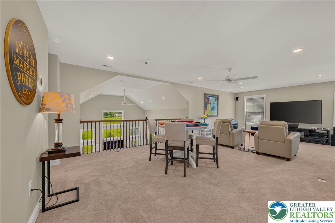
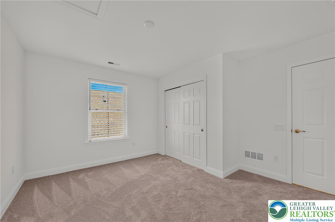
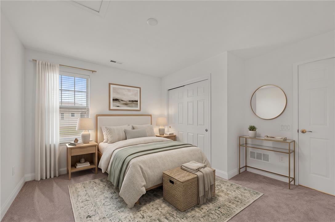
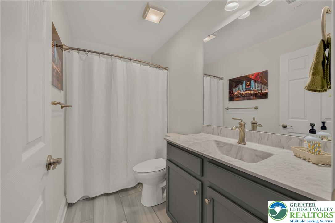
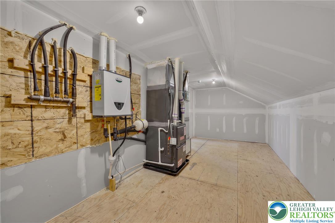
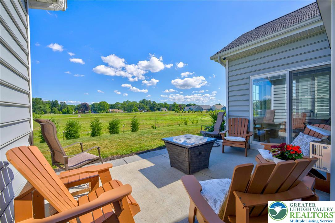
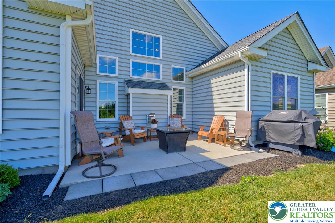
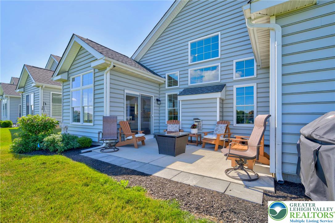
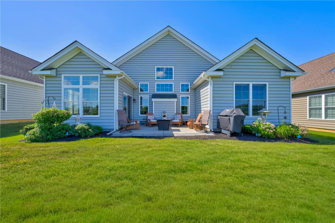
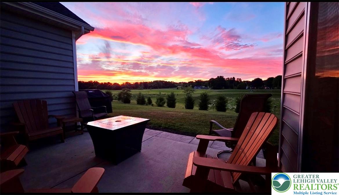
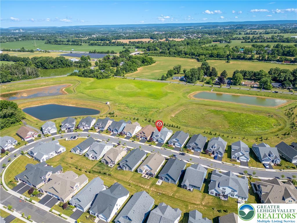
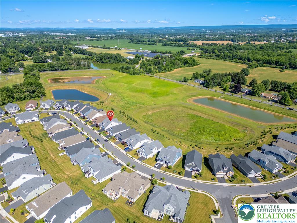
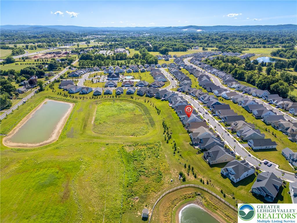
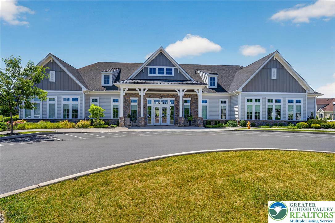
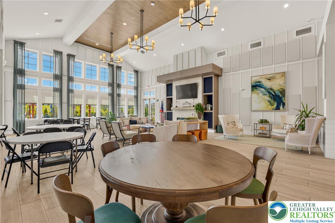
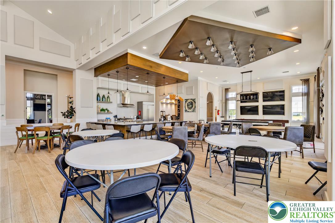
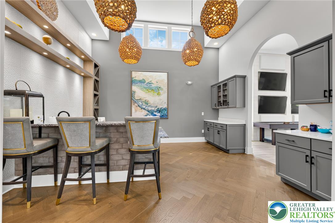
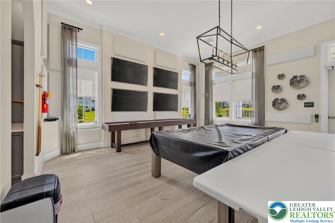
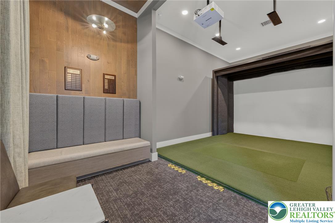
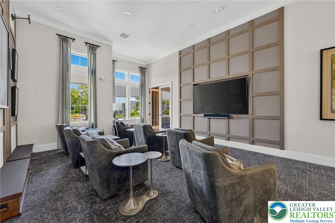
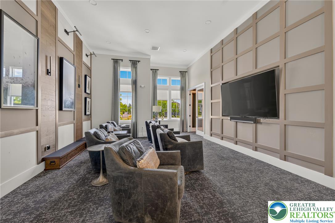
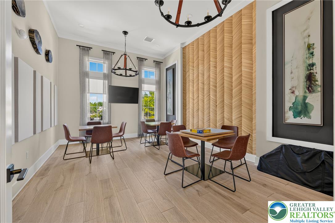
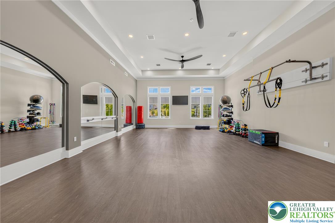
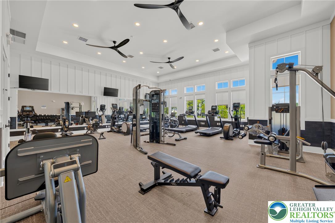
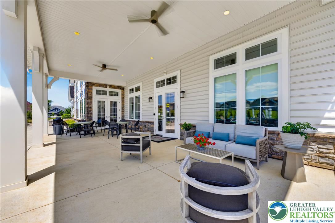
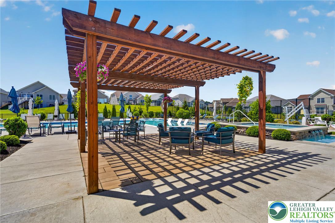
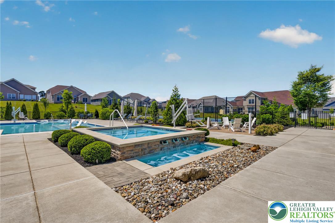
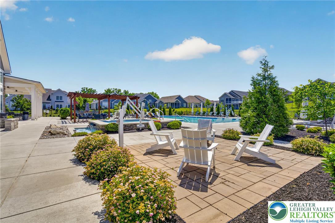
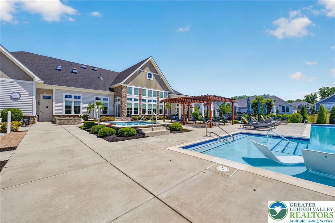
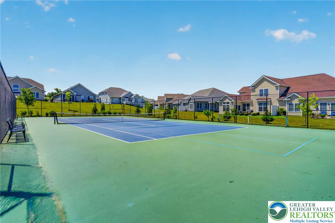
Your new chapter begins at Traditions at Green Pond, a sought-after 55+ community offering the best of amenities and low-maintenance living! Built just 4 years ago and offering 3 bedrooms and 3 full bathrooms over 3,000 square feet of bright open living space, the thoughtful upgrades in this home will blow you away. Step inside to find engineered hardwood flooring throughout the main living area and soaring ceilings in the family room, where expansive windows fill the space with plenty of natural light. With the added feature of a gas fireplace/heatilator this family room is the perfect gathering place. At the front of the home, a cozy inviting den features a bright bay window which offers the perfect space for a sitting area, home office, or hobby area. Designed for both everyday living and entertaining, the kitchen features a granite island, eye-catching tile backsplash, butler's pantry, gas cooktop and both an eat-in kitchen and formal dining room. The first floor primary suite offers two walk-in closets and a grand primary bath with heated floors and tile shower. Rounding out the first level you will also find an additional bedroom and full bath. Upstairs, a versatile loft area provides additional living space, a third bedroom and another full bath! Relax on your patio overlooking the peaceful bird sanctuary/preserve or experience the joy of community found at the swimming pool, pickleball courts, and clubhouse offering a fitness center and golf simulator. Also to note is the economical gas heat and on-demand hot water. This home and community offer the best of all worlds and are waiting to welcome you!

Share Property

Location

3943 Victors Way, Bethlehem Twp, PA 18045

Status

Sold

Date Sold

August 31, 2026
Clay Mitman II

Clay Mitman II

TITLE

REALTOR®

Property Amenities

Interior
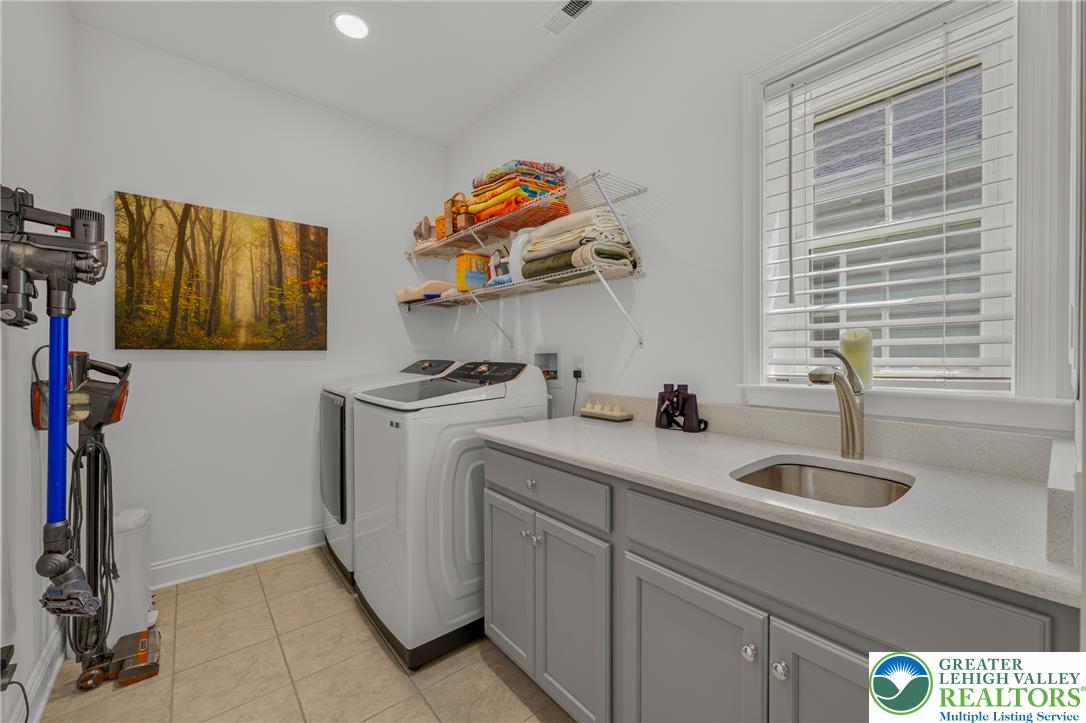
Laundry room Main Level, Lower Level
Fireplace Gas Log, Living Room
Appliances Built-In Oven, Dryer, Dishwasher, Electric Oven, Gas Cooktop, Disposal, Gas Water Heater, Microwave, Refrigerator, Washer
Flooring Carpet, Engineered Hardwood, Tile
Total Bedrooms: 3
Full Bathrooms: 3
Other Interior Features Attic, Cathedral Ceiling(s), Dining Area, Separate/Formal Dining Room, Entrance Foyer, Eat-in Kitchen, High Ceilings, Home Office, Kitchen Island, Loft, Family Room Main Level, Storage, Vaulted Ceiling(s), Walk-In Closet(s)
Area & Lot
Lot Area 3,200 Sq.Ft.
Living area 3,046 Sq.Ft.
MLS® ID 779409
Year Built 2022
School District Bethlehem
High School Freedom
View Description Lake,Panoramic
Architecture Styles Ranch
Type Residential
Status Sold
Exterior
Stories 2
Air conditioning Central Air, Ceiling Fan(s), Zoned
Heat type Forced Air, Gas, Zoned
Water Source Public
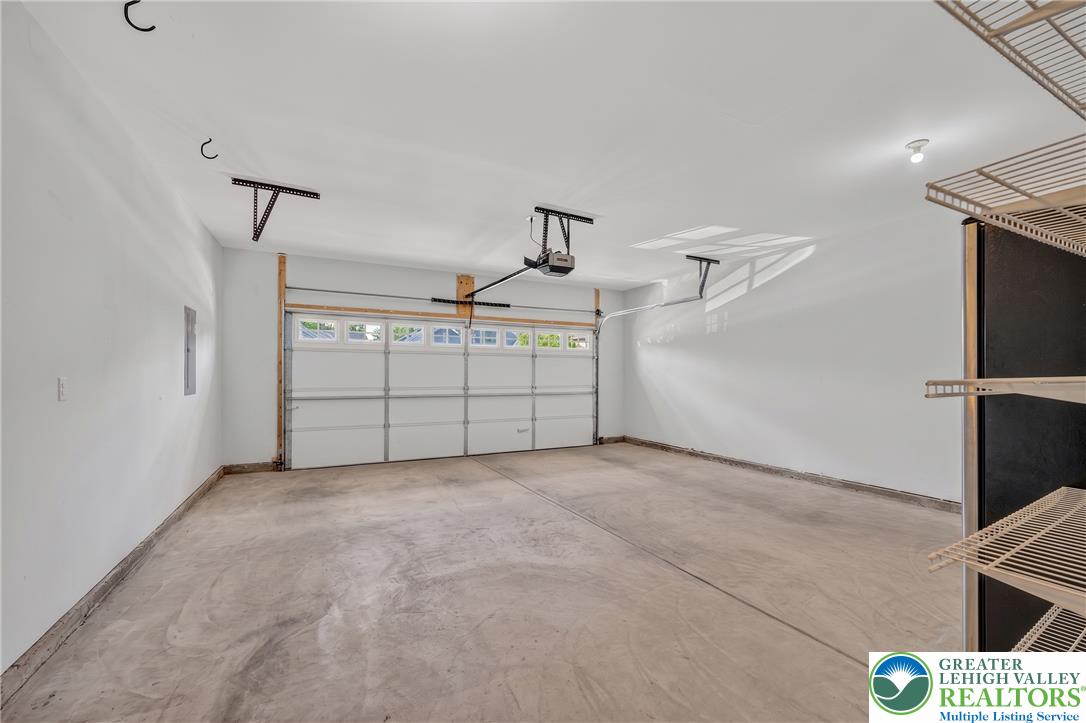
Garage Space 2.0
Security Features Security System, Closed Circuit Camera(s)
Sewer Public Sewer
Other Exterior Features Patio
Parking Attached, Garage, Garage Door Opener
Roof Asphalt, Fiberglass
Finance
Sales Price $850,000
HOA Fees $318
Real Estate Tax $9,889 yearly

Work With Us

Every detail is approached with care, discretion, and a strong understanding of the market. Serving Easton, Western New Jersey, and Pennsylvania, BHHS Paul Ford Realtors guides each transaction with precision and a client-first mindset. Leveraging decades of experience, they anticipate challenges, provide tailored solutions, and deliver results that inspire confidence at every step.