Leave a Message

Thank you for your message. We will be in touch with you shortly.

3462 George Street 6
VIEW PHOTOS
Courtesy of Tuskes Realty
$1,009,998

3462 George Street 6

4 Beds 4 Baths 3,763 Sq.Ft. 1.16 Acres

Description

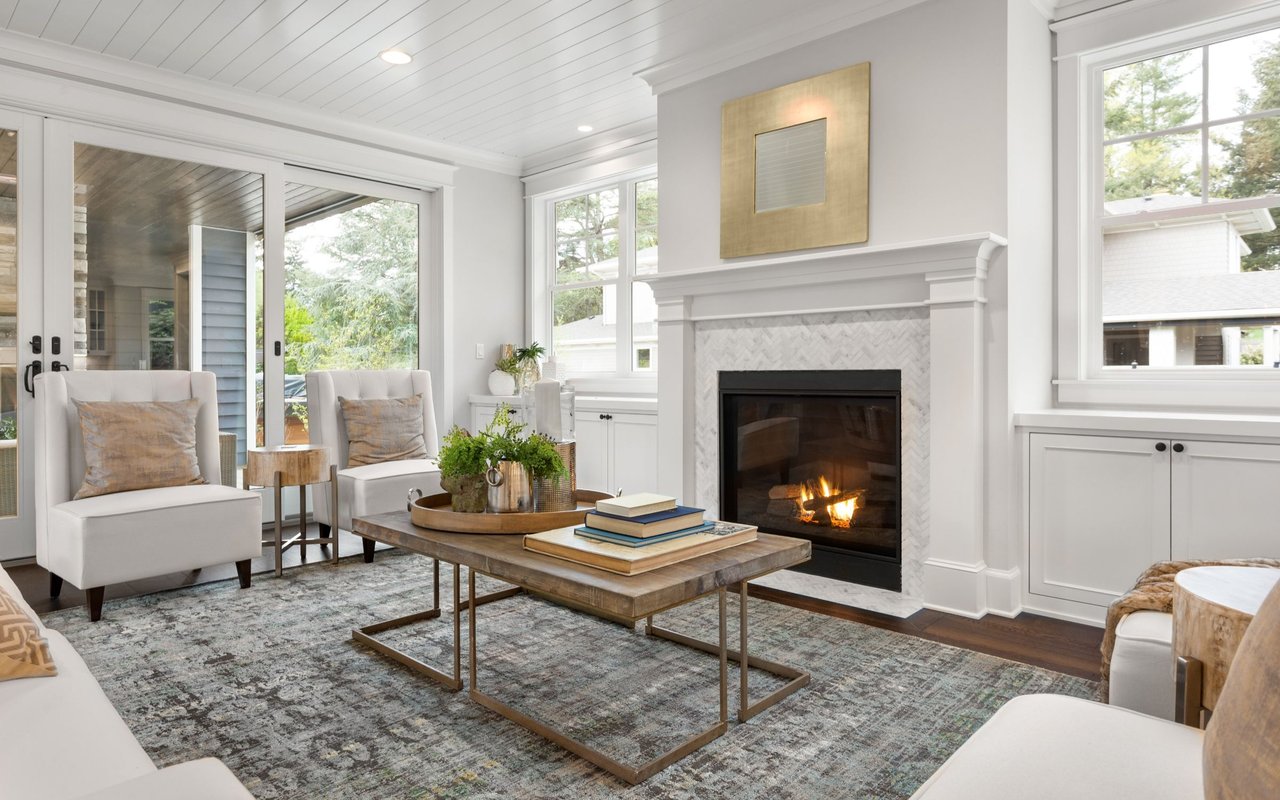
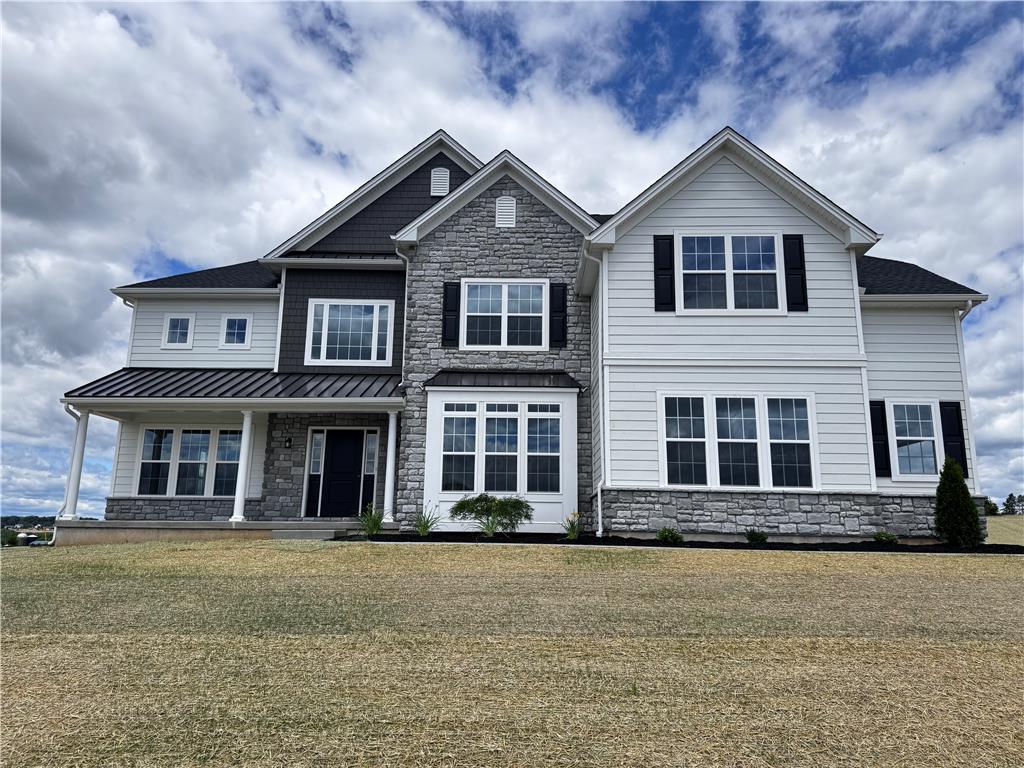
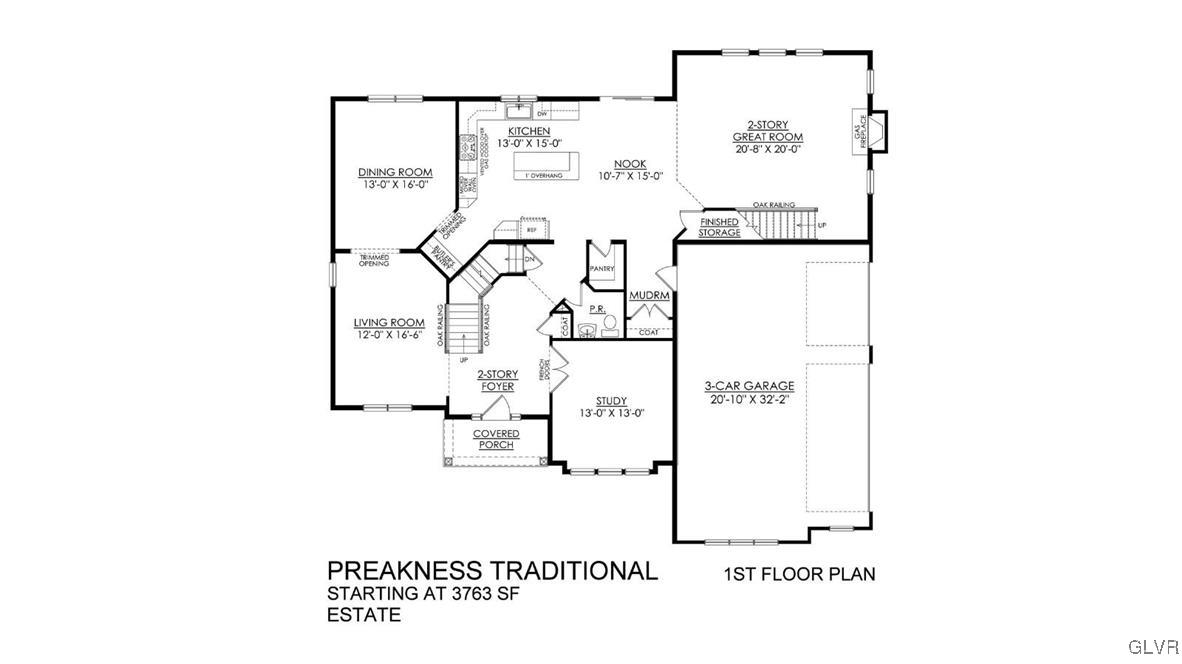
The Preakness is a to be built home floorplan offers luxury and grandeur in a magnificent layout with over 3700 sq ft of living space. Step into the awe-inspiring two-story Foyer and Great Room, each with their own staircase. The Kitchen features a stunning island complete with an overhang bar that's perfect for entertaining. The walk-in pantry and butler's pantry are conveniently located, ready to store all your culinary essentials. The adjacent dining Nook includes a sliding patio door that opens to the backyard, inviting the outdoors in for al fresco dining and unforgettable memories. A formal Dining Room, Living Room, private Study, and Powder Room complete the main living areas of this home.
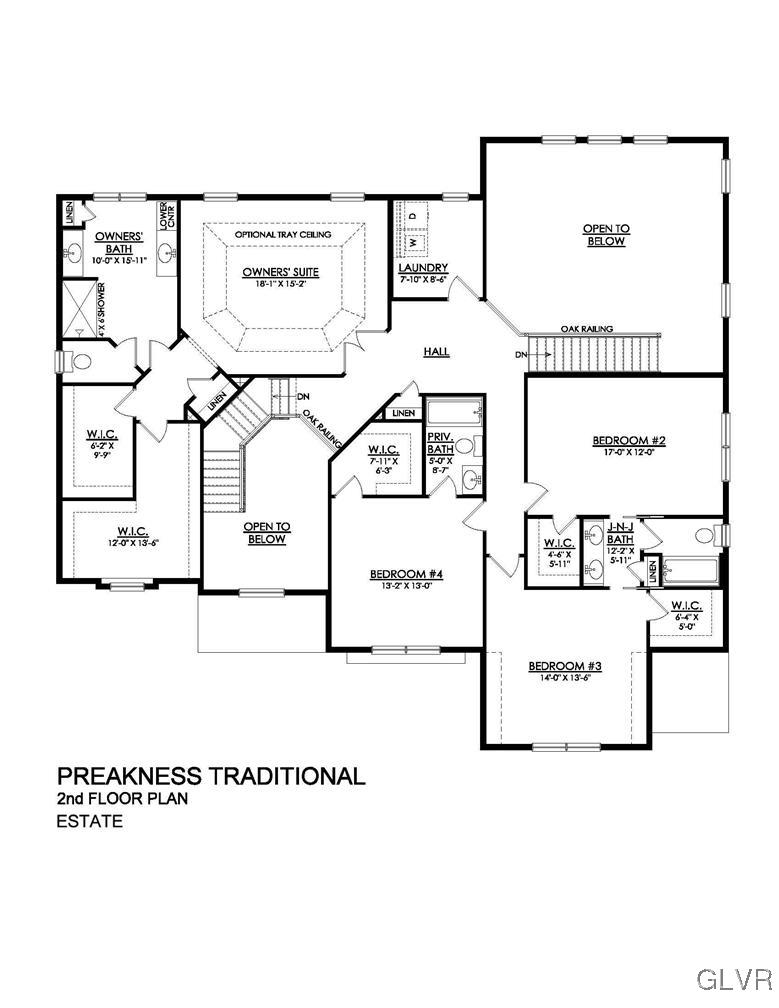
Upstairs, Soak in the lavishness of the private Owner's Suite which features a dressing area, spacious walk-in closets, and a serene bath oasis boasting dual vanities, a makeup counter, and a lavish shower for ultimate relaxation. A Laundry room can also be found on the 2nd floor, along with 3 other bedrooms including an ensuite and a Jack-and-Jill bathroom. Ideal for families seeking a lifestyle of opulence and comfort, the Preakness is functional to the max.

Share Property

Location

3462 George Street 6, North Whitehall Twp, PA 18078

Status

Sold
Leah Barry

Leah Barry

TITLE

REALTOR®

Property Amenities

Interior
Laundry room Washer Hookup, Dryer Hookup, Upper Level
Fireplace Family Room
Appliances Built-In Oven, Dishwasher, Electric Oven, Gas Cooktop, Disposal, Microwave, Propane Water Heater
Flooring Carpet, Concrete, Ceramic Tile, Luxury Vinyl, Luxury Vinyl Plank, Tile
Total Bedrooms: 4
Half Bathrooms: 1
Full Bathrooms: 3
Other Interior Features Dining Area, Separate/Formal Dining Room, Entrance Foyer, Eat-in Kitchen, Home Office, Kitchen Island, Mud Room, Family Room Main Level, Utility Room, Vaulted Ceiling(s), Walk-In Closet(s)
Area & Lot
Lot Area 1.16 Acres
Living area 3,763 Sq.Ft.
MLS® ID 754927
Year Built 2025
School District Parkland
View Description Panoramic
Architecture Styles Other
Type Residential
Status Sold
Exterior
Stories 2
Air conditioning Central Air
Heat type Forced Air, Heat Pump, Propane, Zoned
Water Source Public
Garage Space 3.0
Security Features Smoke Detector(s)
Sewer Septic Tank
Other Exterior Features Porch, Propane Tank - Leased
Parking Attached, Garage, Garage Door Opener
Lot Features Sloped, Views
Roof Asphalt, Fiberglass
Utilities Cable Available
Finance
Sales Price $1,009,998
HOA Fees $150

Work With Us

Every detail is approached with care, discretion, and a strong understanding of the market. Serving Easton, Western New Jersey, and Pennsylvania, BHHS Paul Ford Realtors guides each transaction with precision and a client-first mindset. Leveraging decades of experience, they anticipate challenges, provide tailored solutions, and deliver results that inspire confidence at every step.