1528 Lincoln Street
1528 Lincoln Street
1528 Lincoln Street
1528 Lincoln Street
1528 Lincoln Street
1528 Lincoln Street
1528 Lincoln Street
1528 Lincoln Street
1528 Lincoln Street
1528 Lincoln Street
1528 Lincoln Street
1528 Lincoln Street
1528 Lincoln Street
1528 Lincoln Street
1528 Lincoln Street
1528 Lincoln Street
VIEW PHOTOS
$297,000

1528 Lincoln Street

2 Beds 1 Bath 1,267 Sq.Ft. 9,680 Sq.Ft.

Open House

11/14/2026 1:00PM - 3:00PM EST

Description

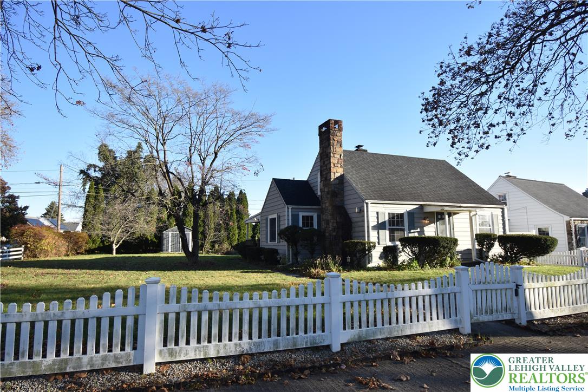
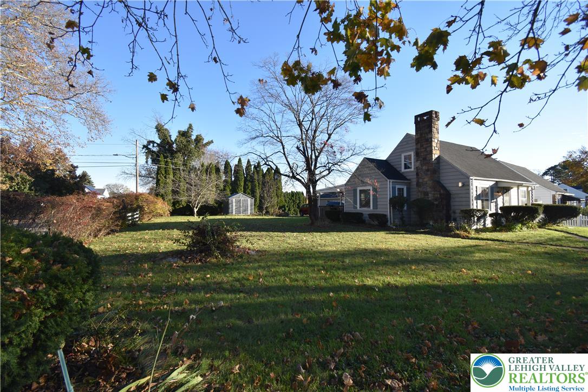
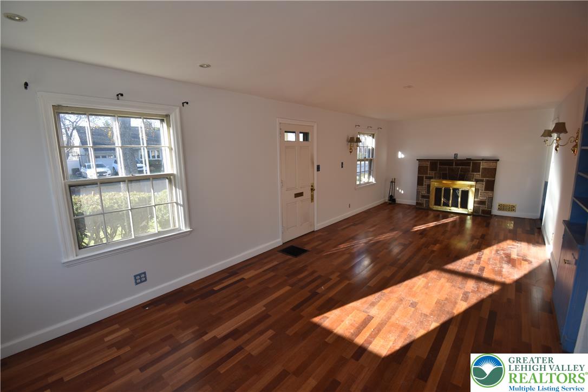
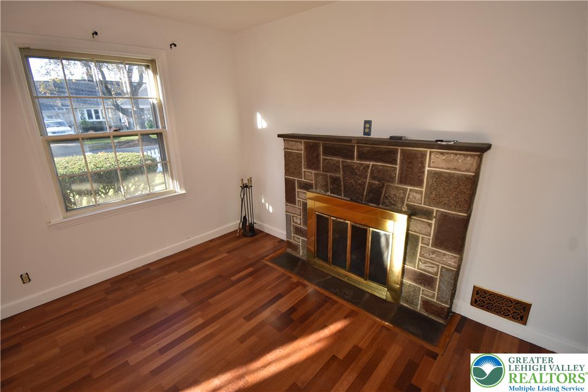
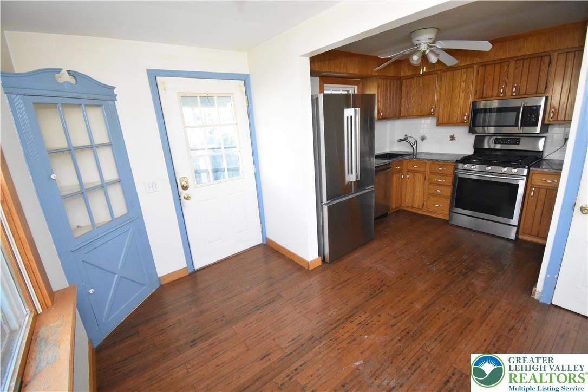
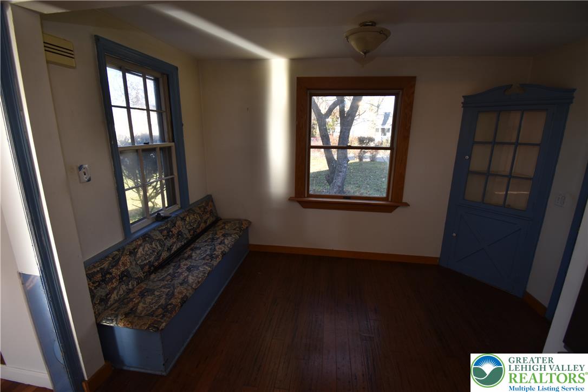
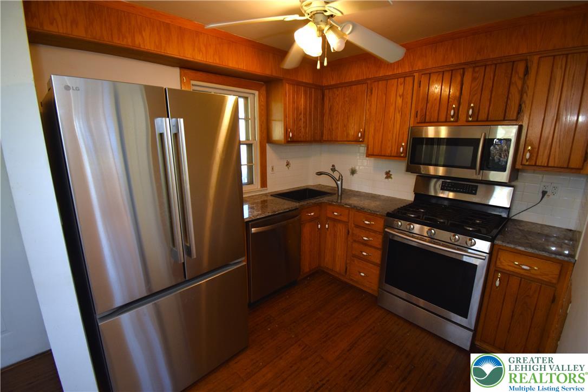
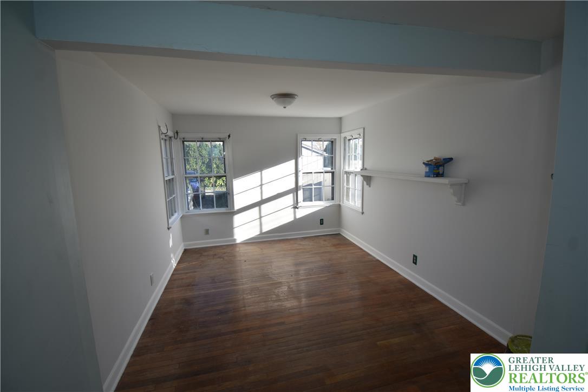
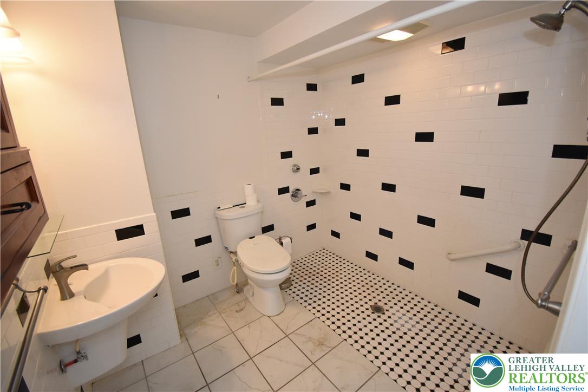
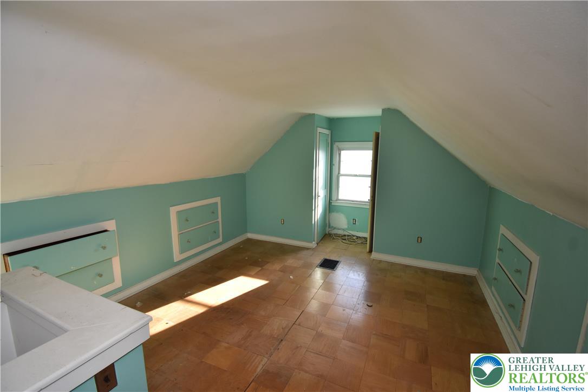
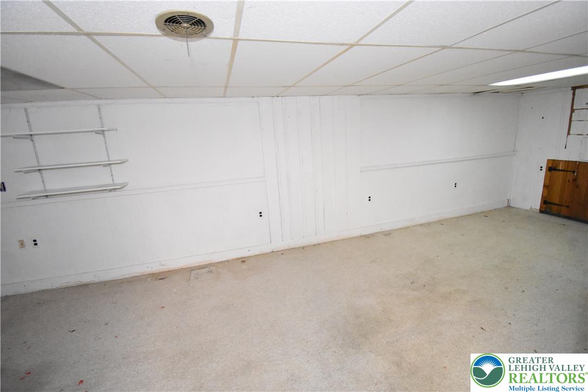
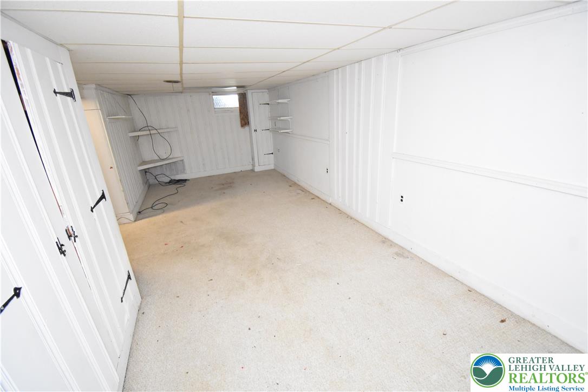
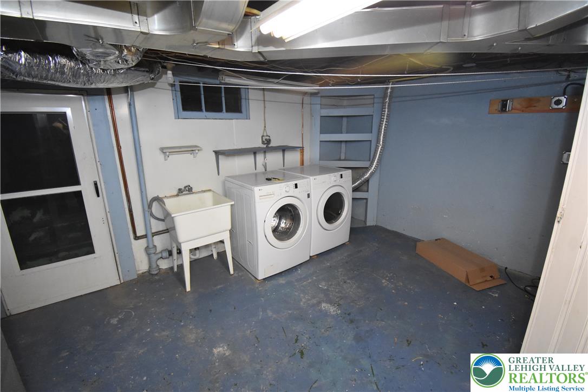
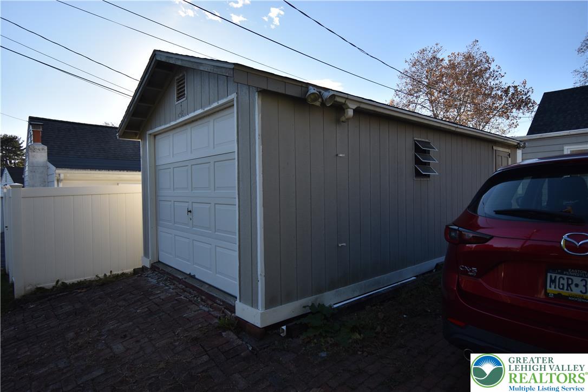
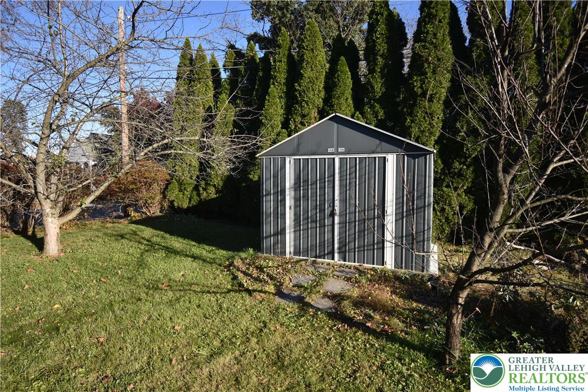
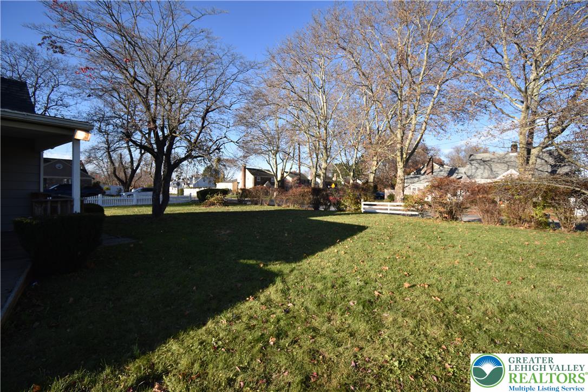
Welcome to this charming Cape Cod, nestled on a beautiful tree-lined street in Bethlehem. Situated on an oversized corner lot framed by an attractive picket fence, this inviting two-bedroom home offers comfortable living and appealing outdoor spaces. The spacious living room features hardwood floors and a stone fireplace, while the eat-in kitchen includes a cozy breakfast nook. A first-floor primary bedroom and an accessible bathroom with a roll-in shower provide convenient main-level living. The second bedroom occupies the upper level, and the lower level offers a recreation room and laundry area. Outside, enjoy the beautifully landscaped yard and covered rear deck--perfect for relaxing or entertaining. An oversized one-car garage with rear-alley access and a separate storage shed add convenience and ample storage.

Open House: Saturday, November 14, from 1:00-3:00 PM.

Share Property

Location

1528 Lincoln Street, Bethlehem City, PA 18017

Status

Coming Soon
Clay Mitman

Clay Mitman

TITLE

Broker | Owner

Property Amenities

Interior
Laundry room Gas Dryer Hookup, Lower Level
Fireplace Living Room, Wood Burning
Appliances Dishwasher, Electric Water Heater, Gas Dryer, Gas Oven, Gas Range, Refrigerator, Washer
Flooring Hardwood, Tile, Vinyl
Total Bedrooms: 2
Full Bathrooms: 1
Other Interior Features Dining Area, Family Room Main Level
Area & Lot
Open house

11/14/2026 1:00PM - 3:00PM EST

Lot Area 9,680 Sq.Ft.
Living area 1,267 Sq.Ft.
MLS® ID 787718
Year Built 1938
School District Bethlehem
High School Liberty
Architecture Styles Cape Cod
Type Residential
Status Coming Soon
Exterior
Stories 1
Air conditioning None
Heat type Forced Air, Oil
Water Source Public
Garage Space 1.0
Sewer Public Sewer
Other Exterior Features Deck, Fence, Shed
Parking Detached, Garage, Off Street, On Street
Lot Features Corner Lot
Roof Asphalt, Fiberglass
Finance
Sales Price $297,000
Real Estate Tax $4,737 yearly

Mortgage Calculator

Estimate your monthly mortgage payment, including the principal and interest, property taxes, and HOA. Adjust the values to generate a more accurate rate.

All estimates are provided for informational purposes only. Actual amounts may vary.
$0,000 Your Payment 20 15 65
$0,000 Your Payment

Lower Saucon Township

Work With Us

Every detail is approached with care, discretion, and a strong understanding of the market. Serving Easton, Western New Jersey, and Pennsylvania, BHHS Paul Ford Realtors guides each transaction with precision and a client-first mindset. Leveraging decades of experience, they anticipate challenges, provide tailored solutions, and deliver results that inspire confidence at every step.