Leave a Message

Thank you for your message. We will be in touch with you shortly.

124 East Wayne Avenue
VIEW PHOTOS
Courtesy of BHHS Paul Ford Easton
$757,000

124 East Wayne Avenue

4 Beds 3 Baths 3,446 Sq.Ft. 0.54 Acres

Description

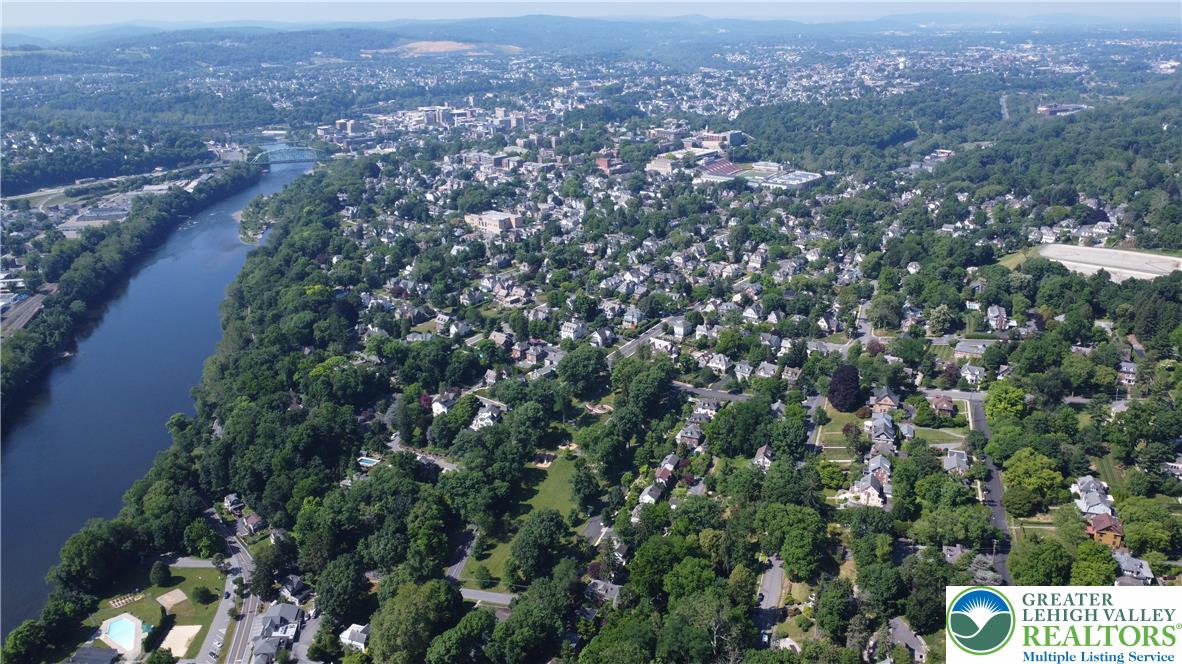
Amazing College Hill Location!
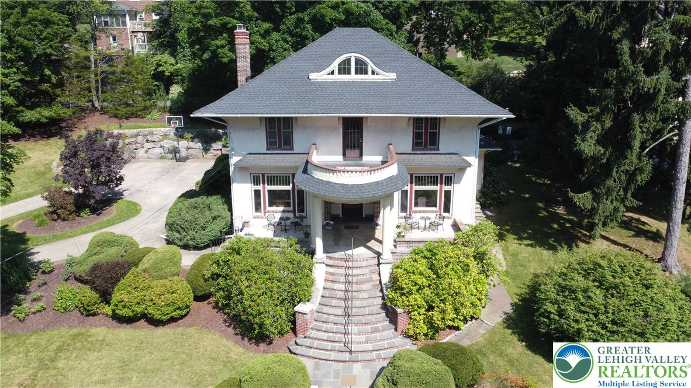
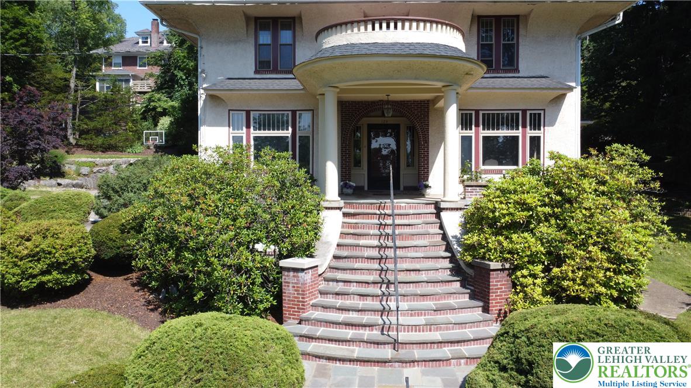
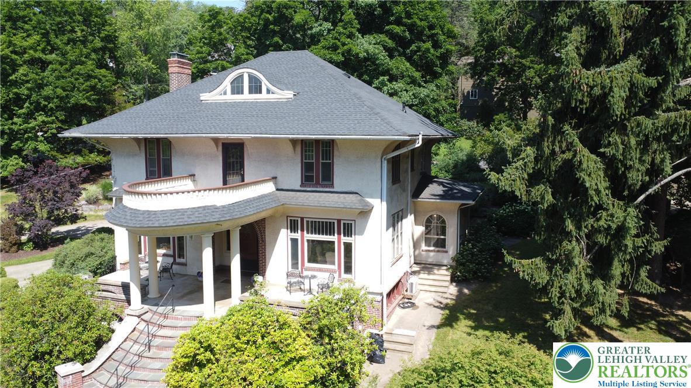
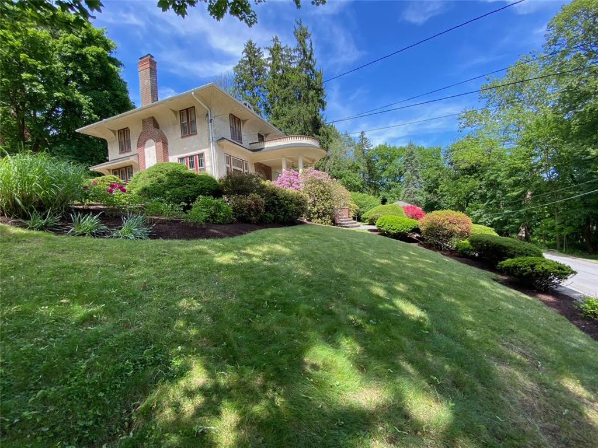
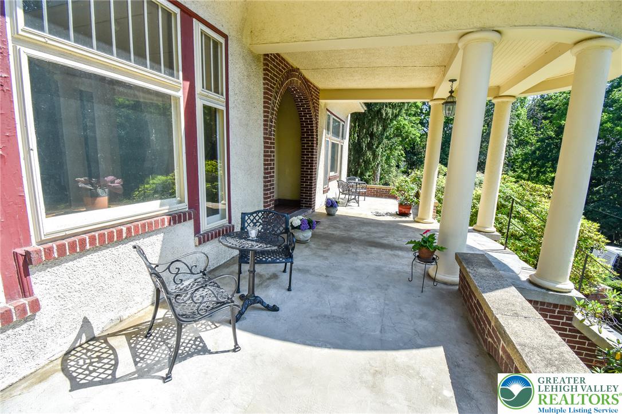
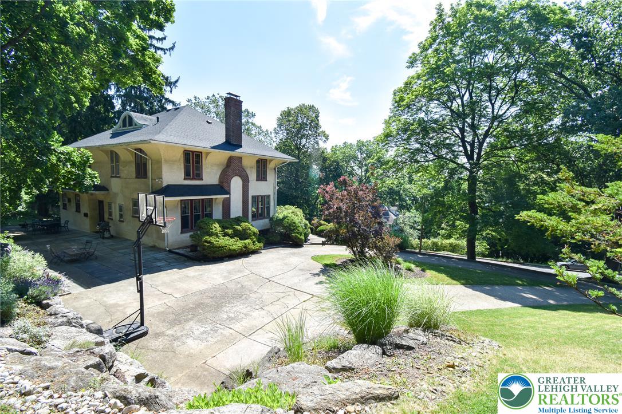
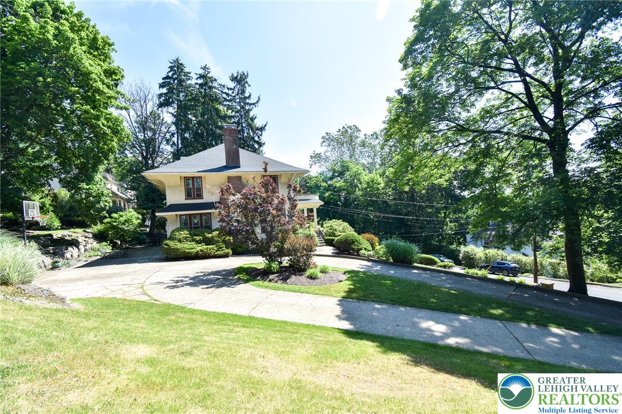
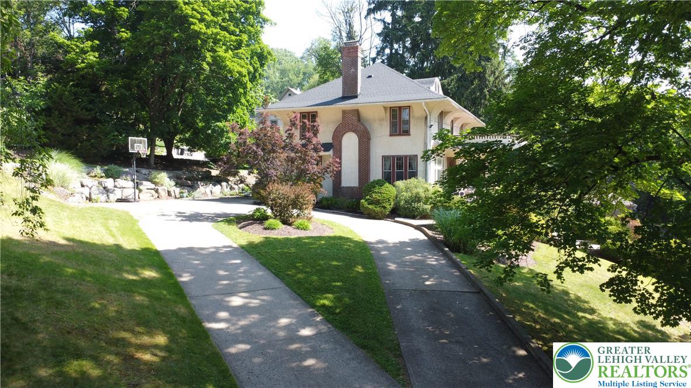
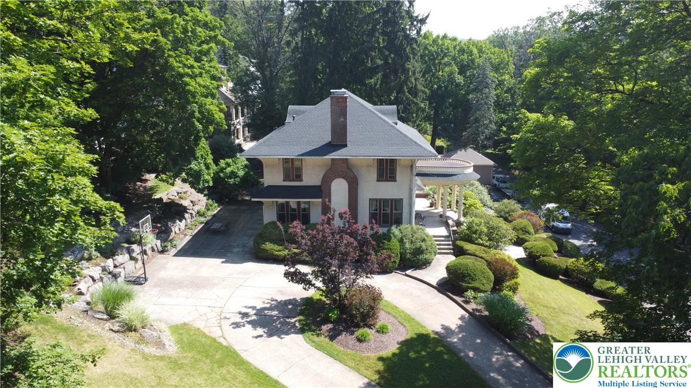
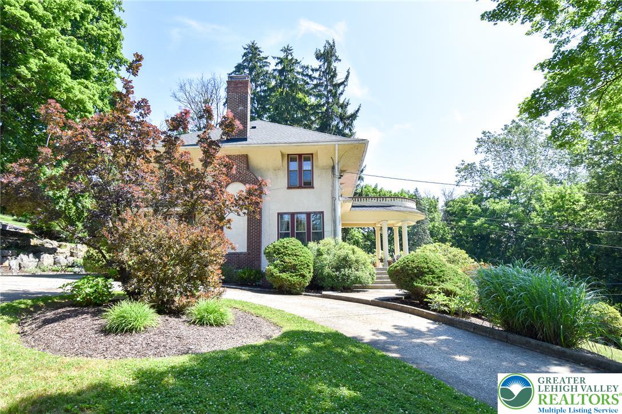
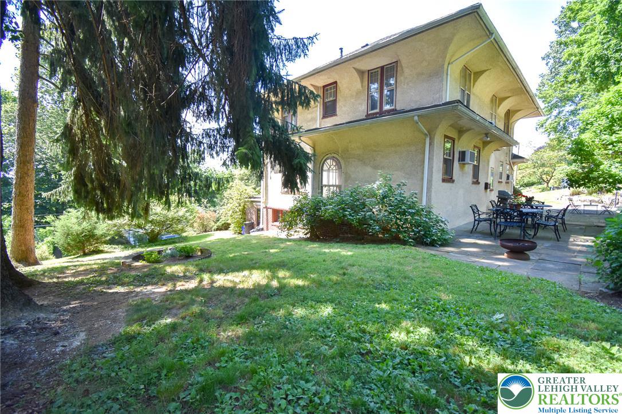
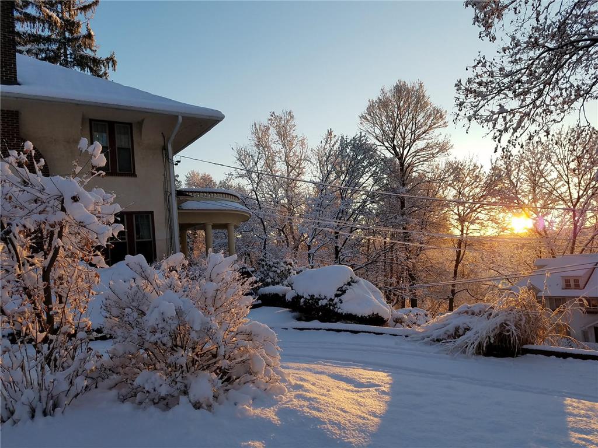
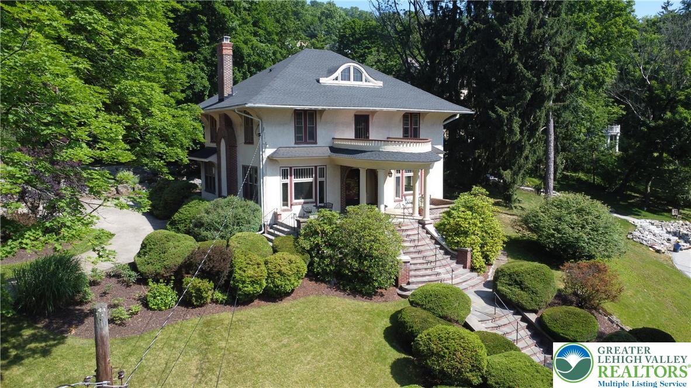
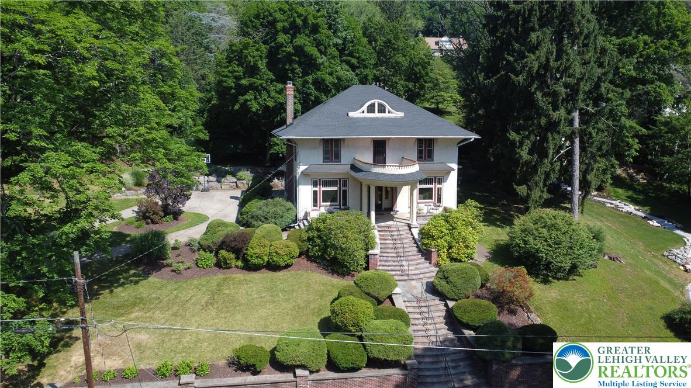
This distinguished Italian Renaissance Revival estate showcases Mediterranean-inspired stucco architecture, dramatic brick detailing, a sweeping columned veranda, expansive overhanging eaves, and timeless Old World elegance. Rich in architectural character and craftsmanship, this remarkable home offers a rare opportunity to own one of College Hill's classic residences.
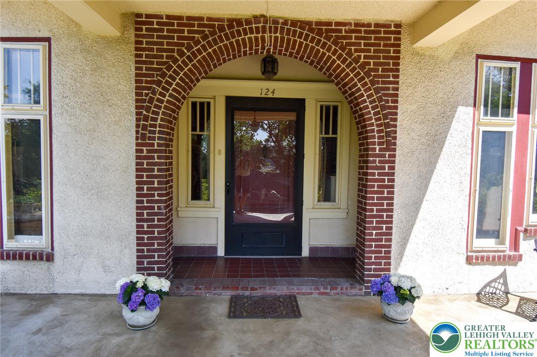
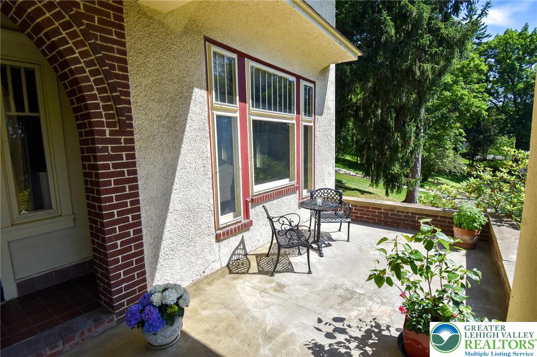
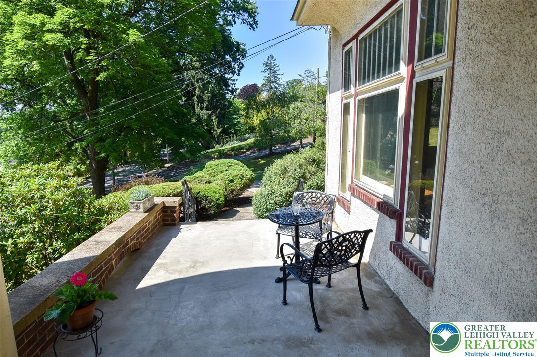
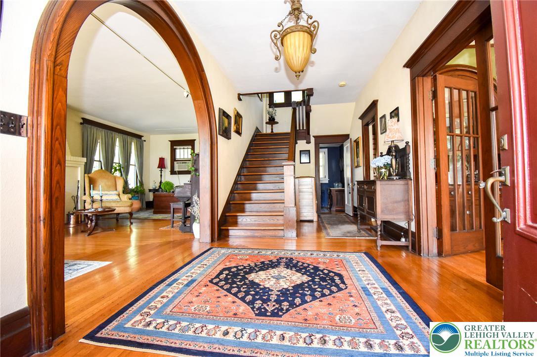
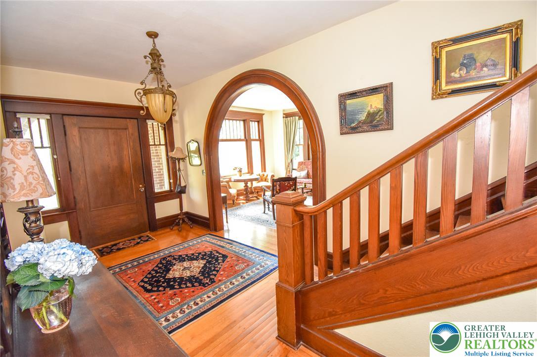
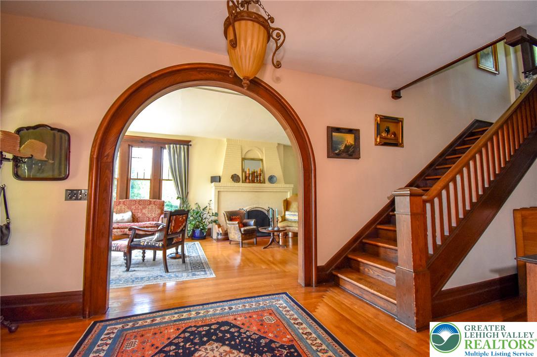
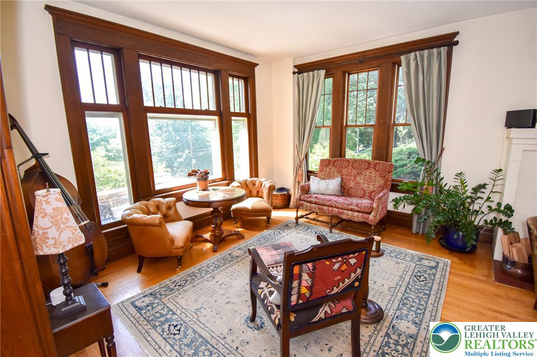
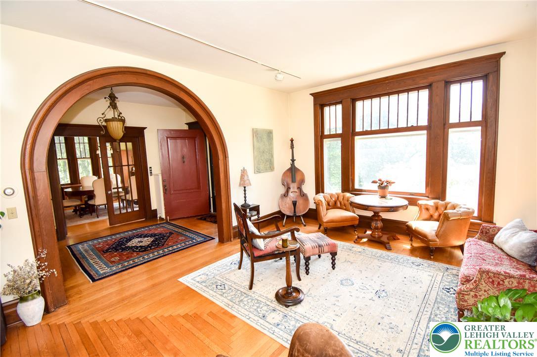
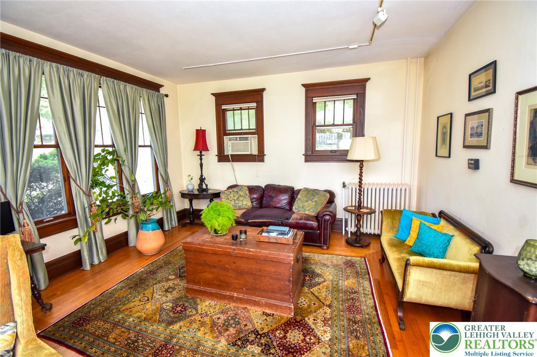
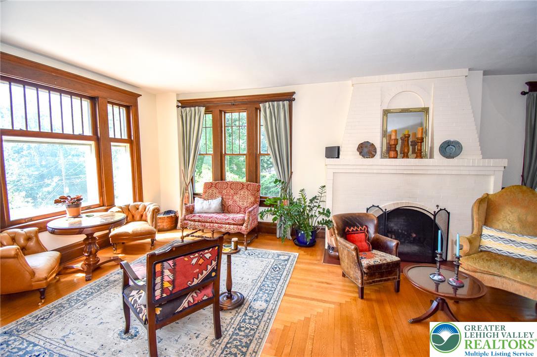
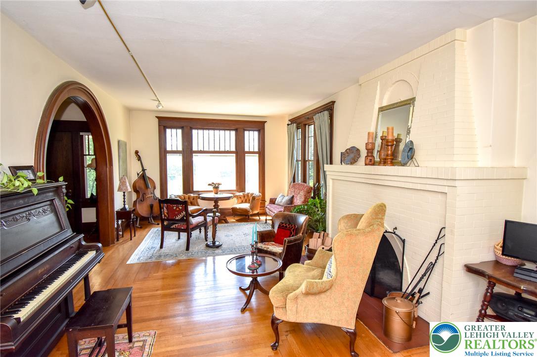
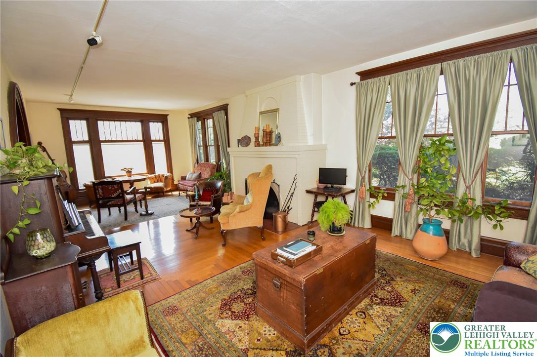
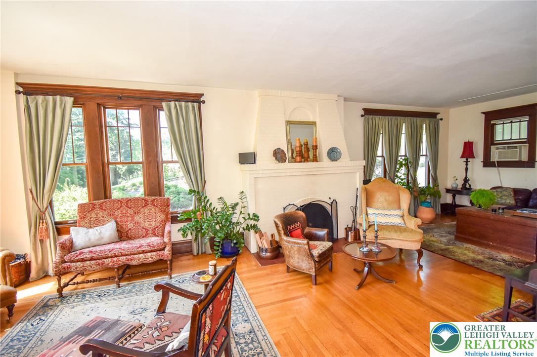
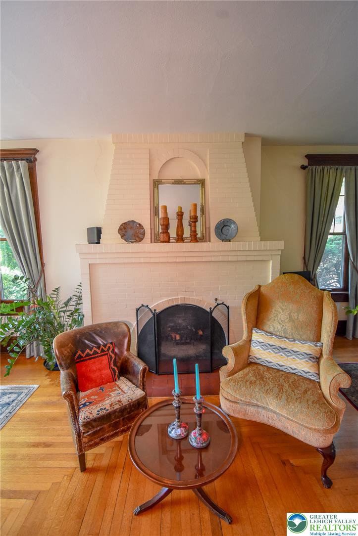
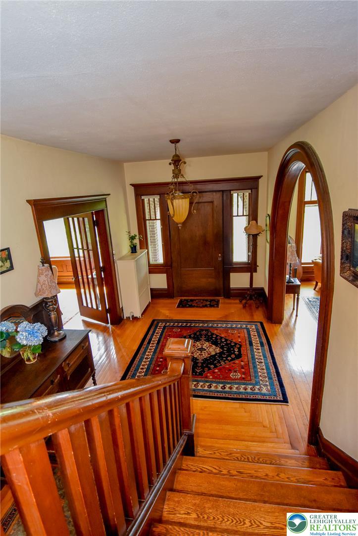
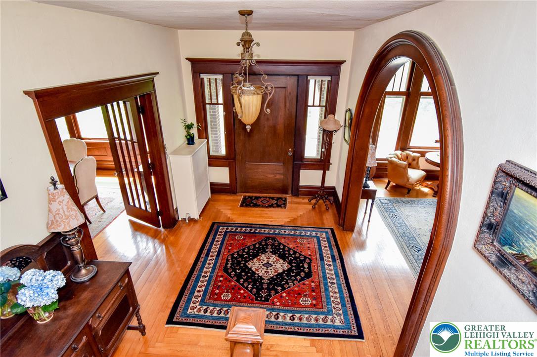
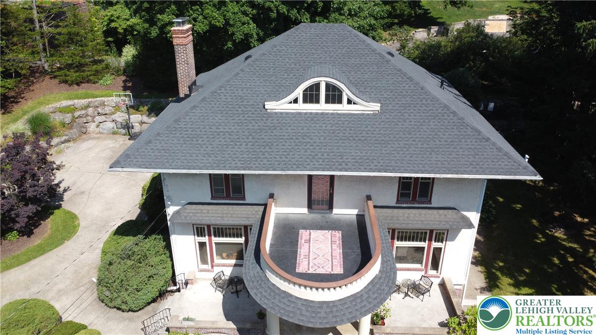
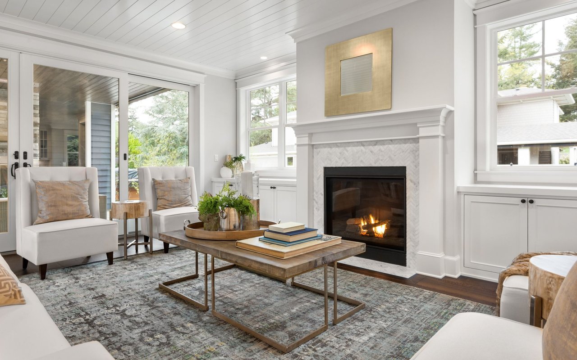
Approach the home via the sweeping circular driveway, which leads to the expansive covered front porch. Enter through the massive, solid wood front door, flanked by beautifully detailed sidelights, into an impressive center hall that opens through a graceful arched entry into the formal living room. Anchored by a stunning brick fireplace, this elegant space is surrounded by abundant windows that highlight the home's Craftsman influences while framing picturesque views of the surrounding gardens and landscape.
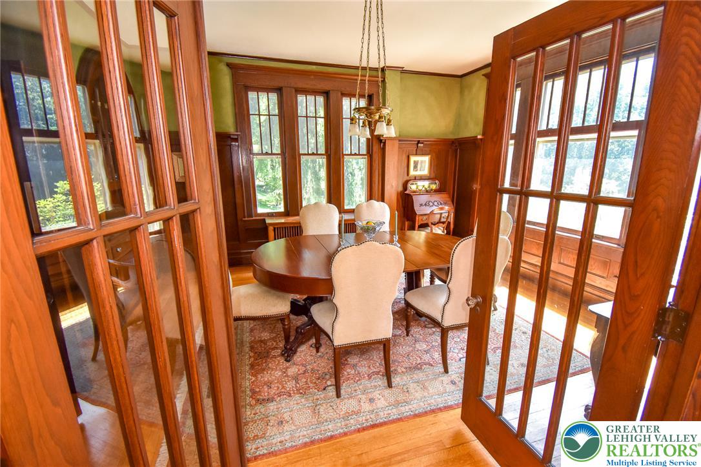
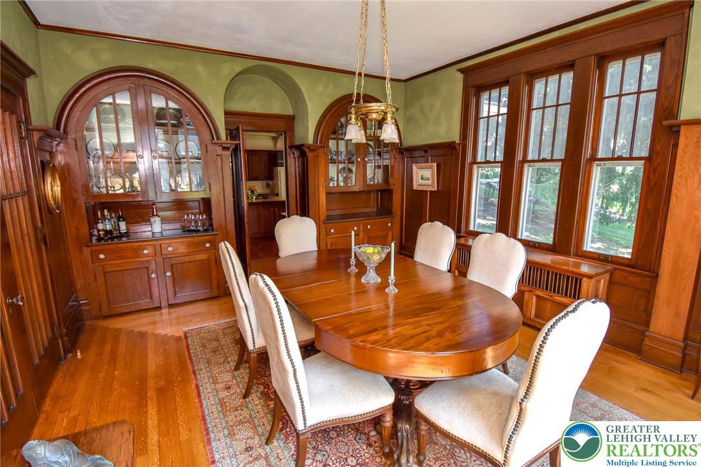
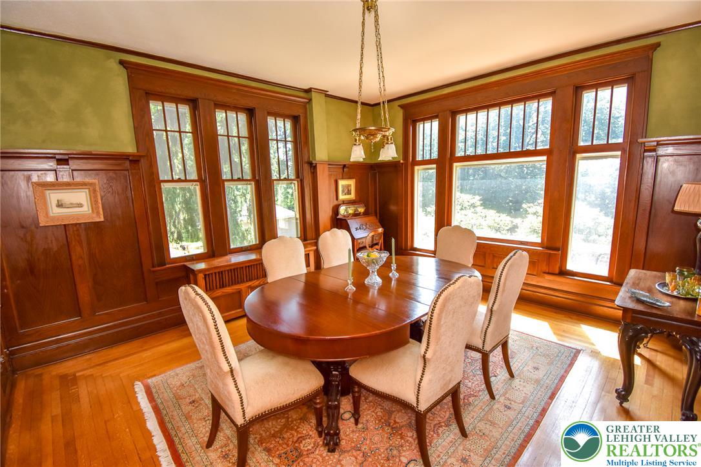
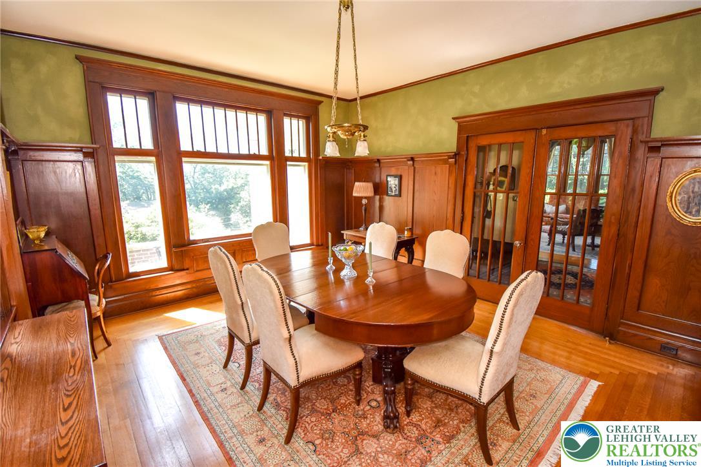
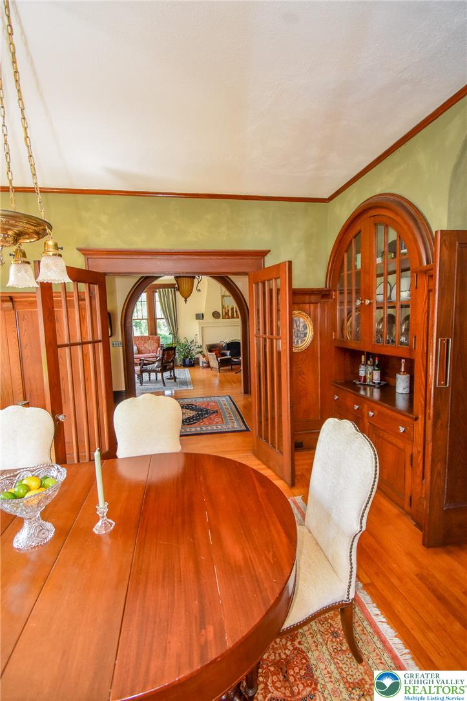
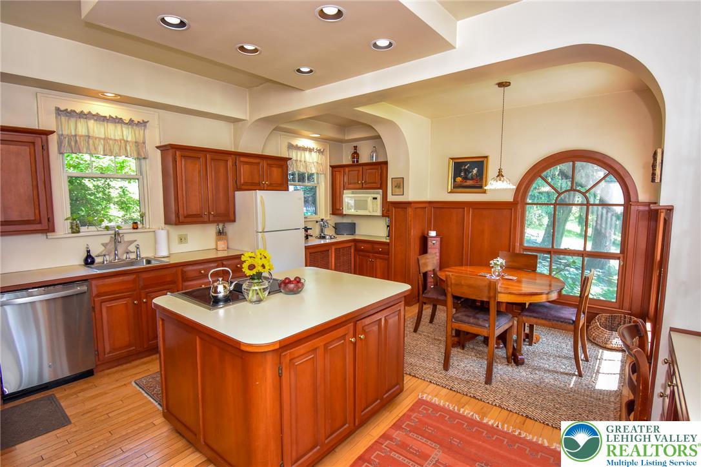
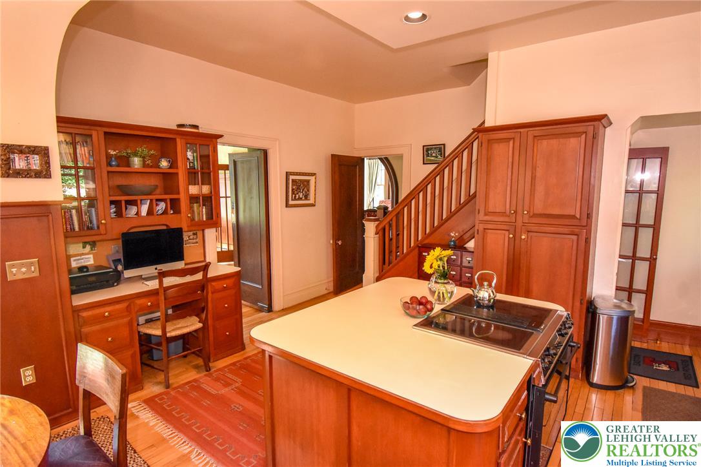
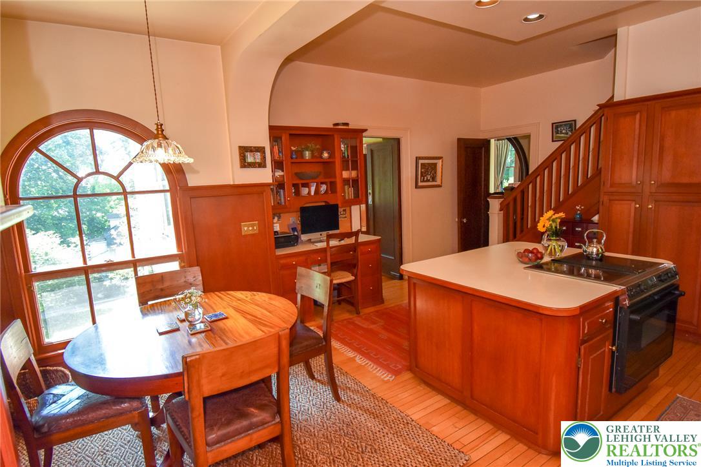
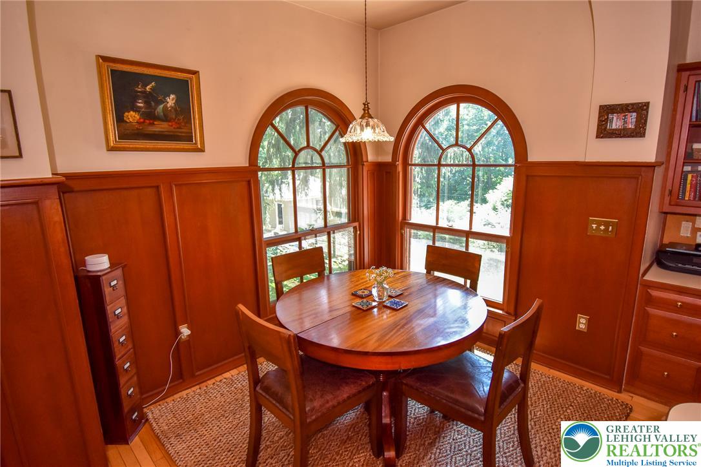
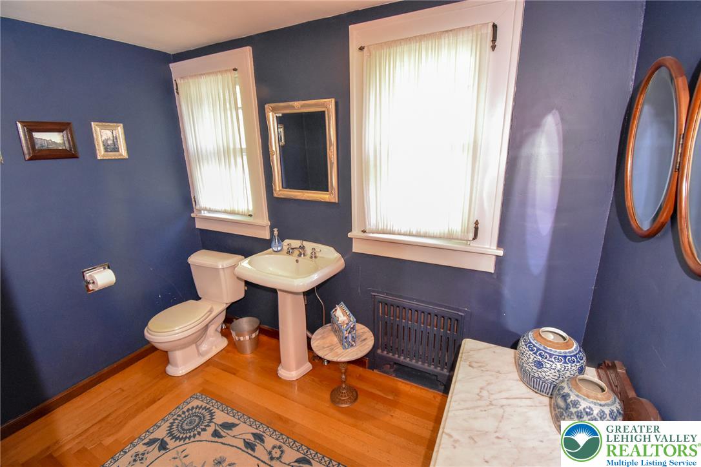
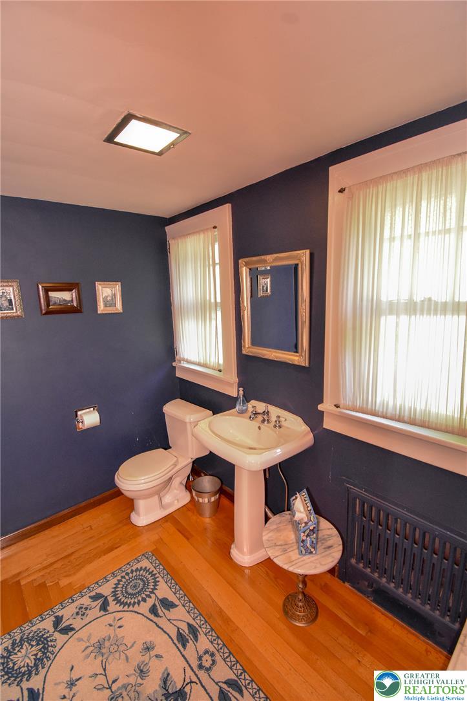
Glass French doors lead to the formal dining room, featuring original built-in cabinetry and flooded with natural light from its southern exposure. The updated kitchen offers ample space for a large center island, a generous breakfast area, and abundant counter and workspace, making it ideal for both everyday living and entertaining. A conveniently located half bath completes the main level.
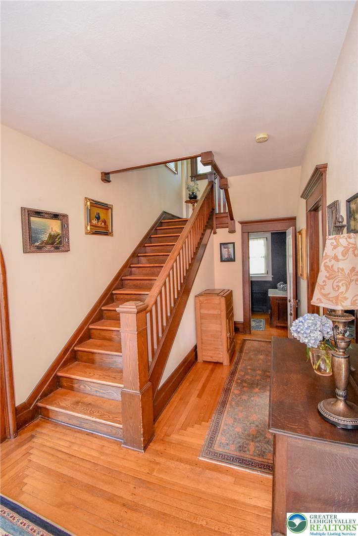
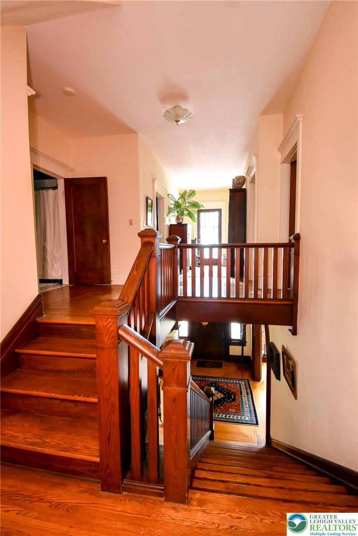
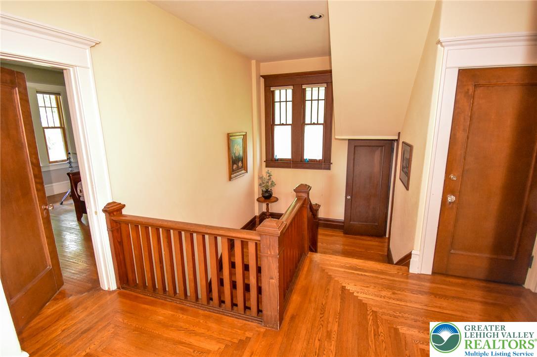
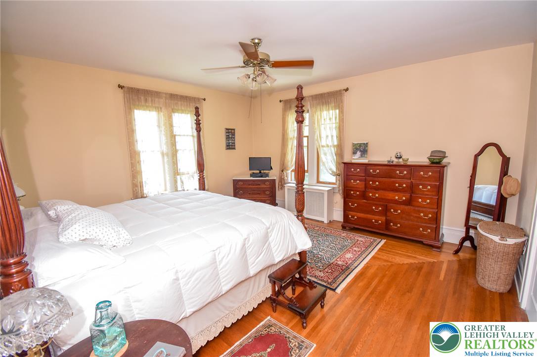
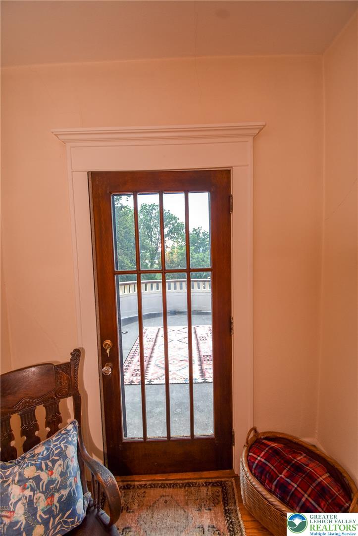
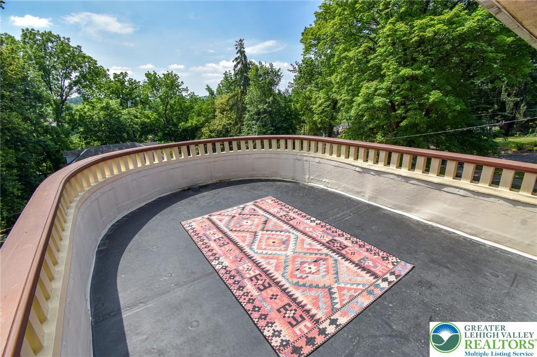
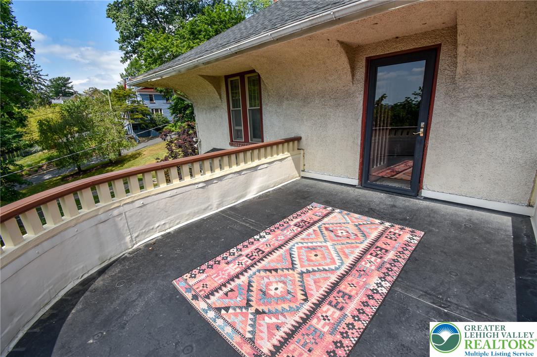
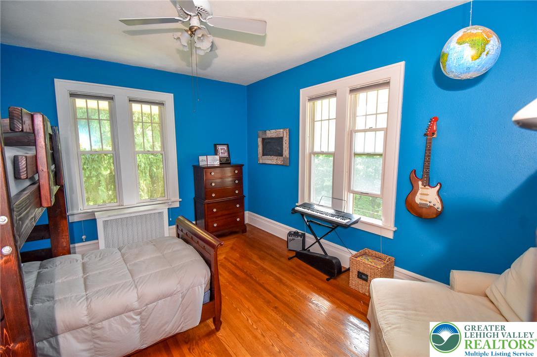
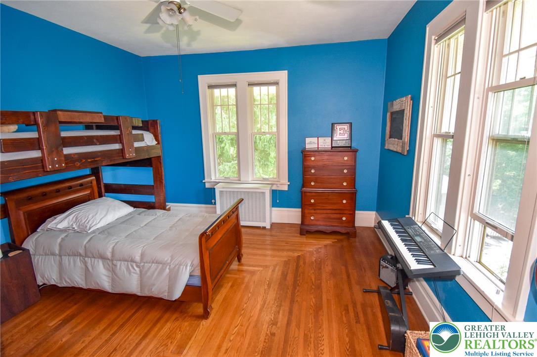
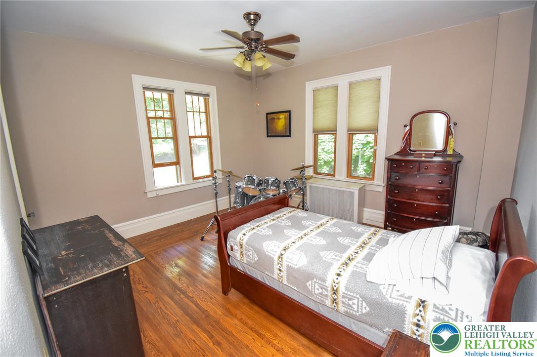
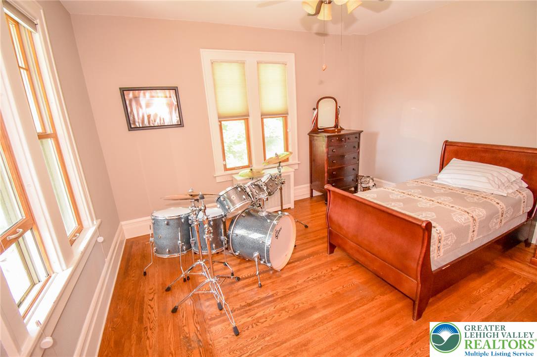
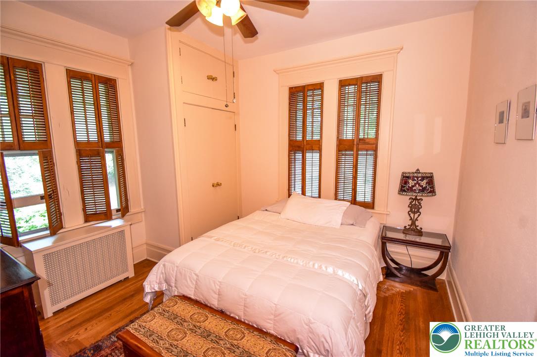
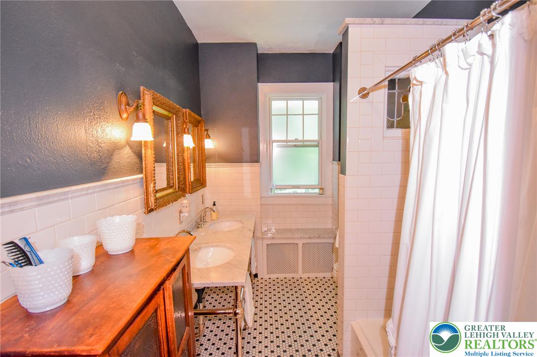
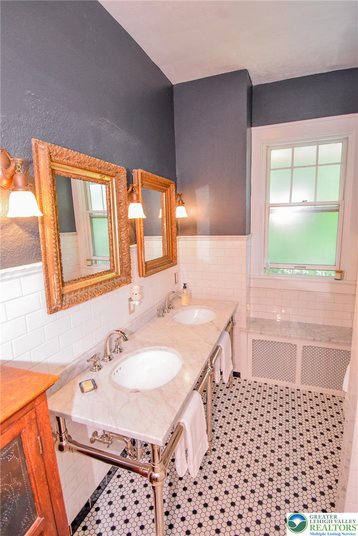
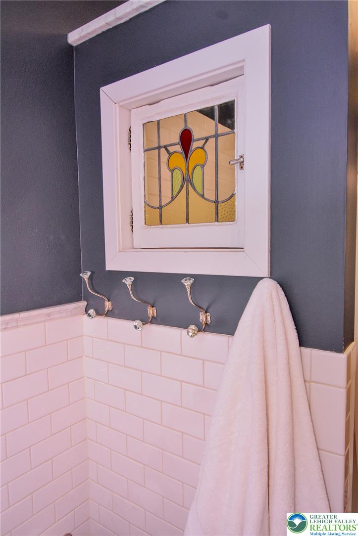
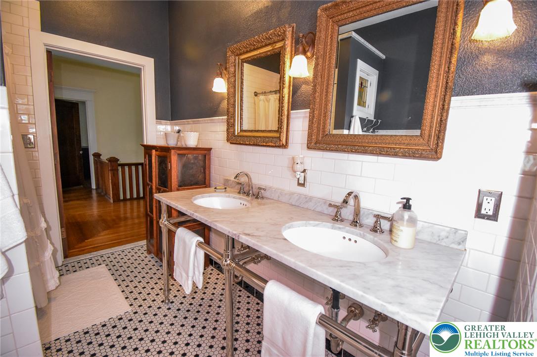
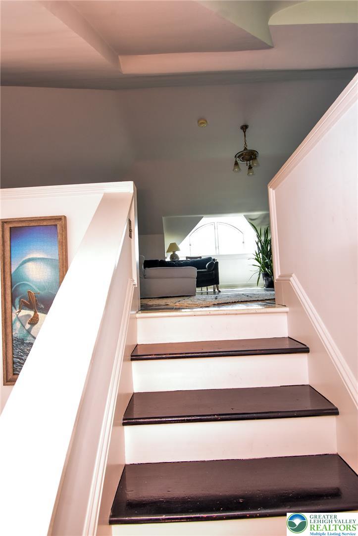
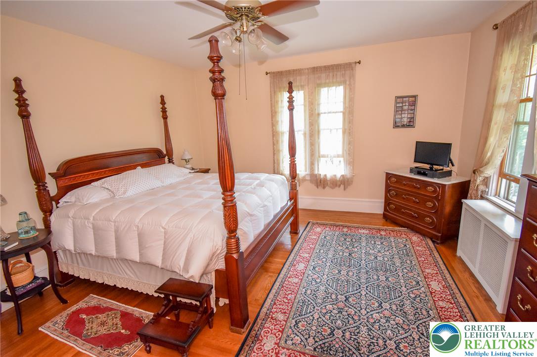
Ascend the gracious staircase with its spacious landing to the second floor, where four generously sized bedrooms and a full bath provide comfortable accommodations. A second-floor balcony offers seasonal views of the Delaware River in winter while creating the feeling of a private treehouse retreat during the lush summer months.
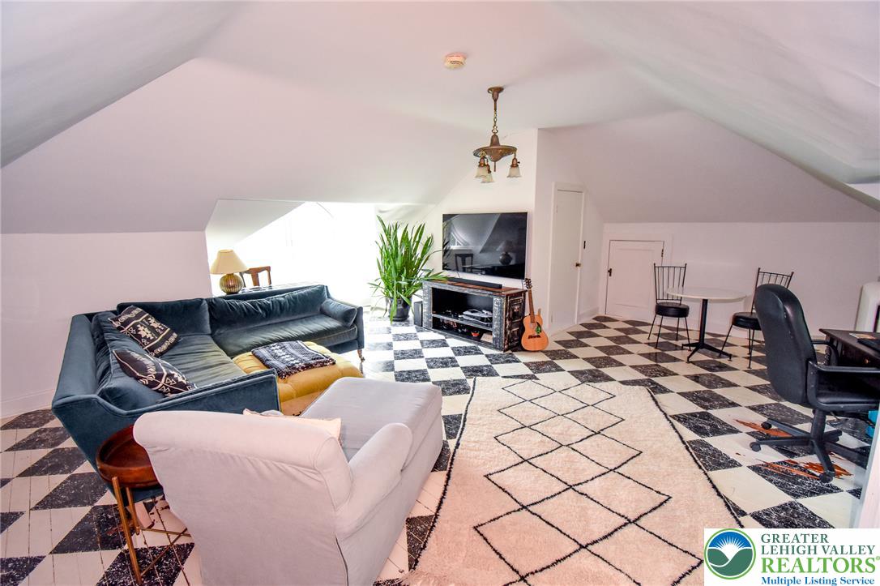
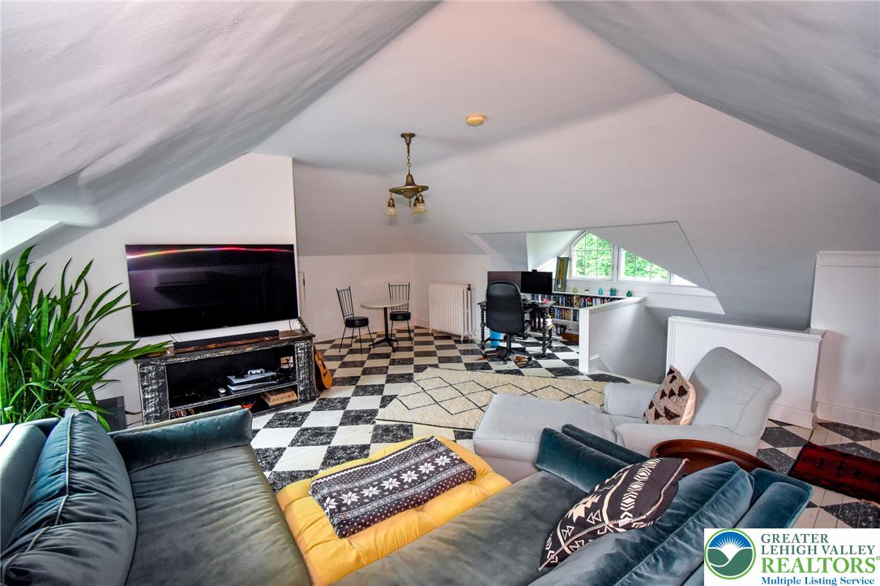
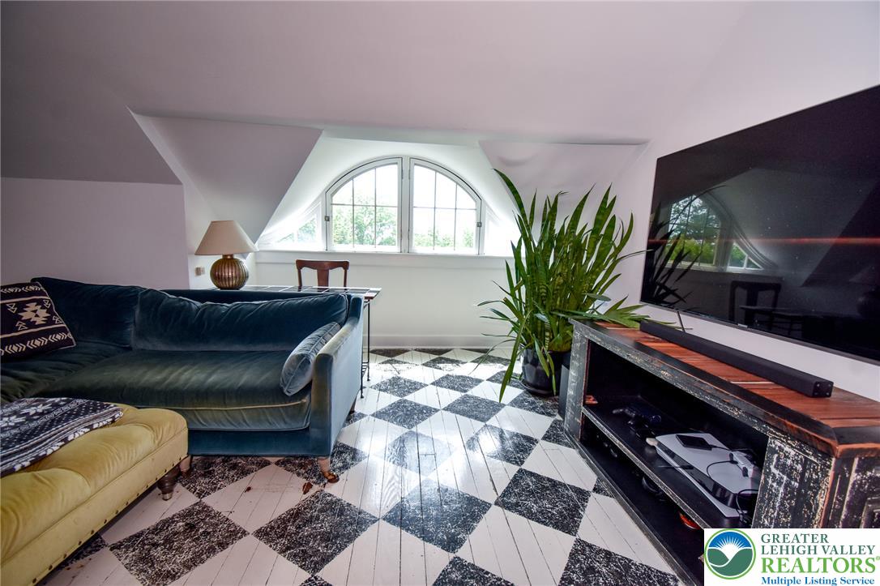
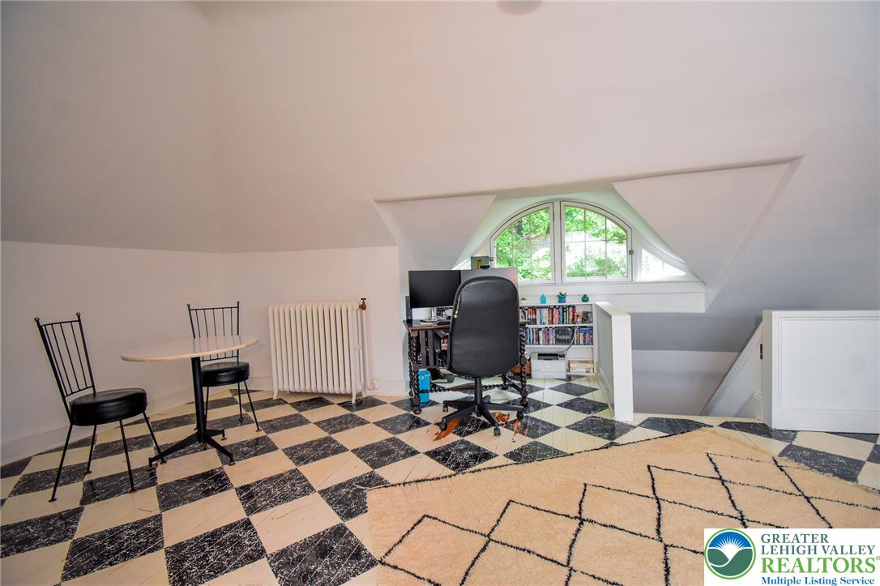
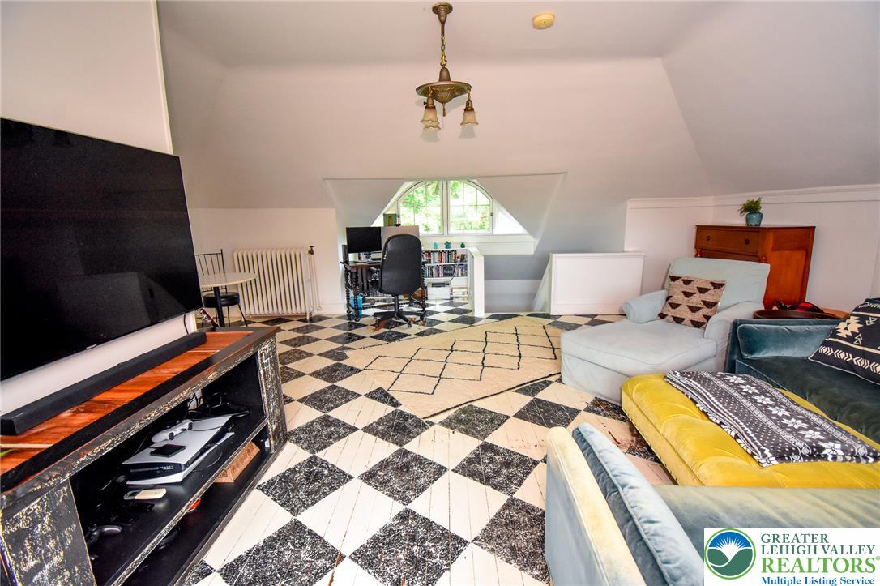
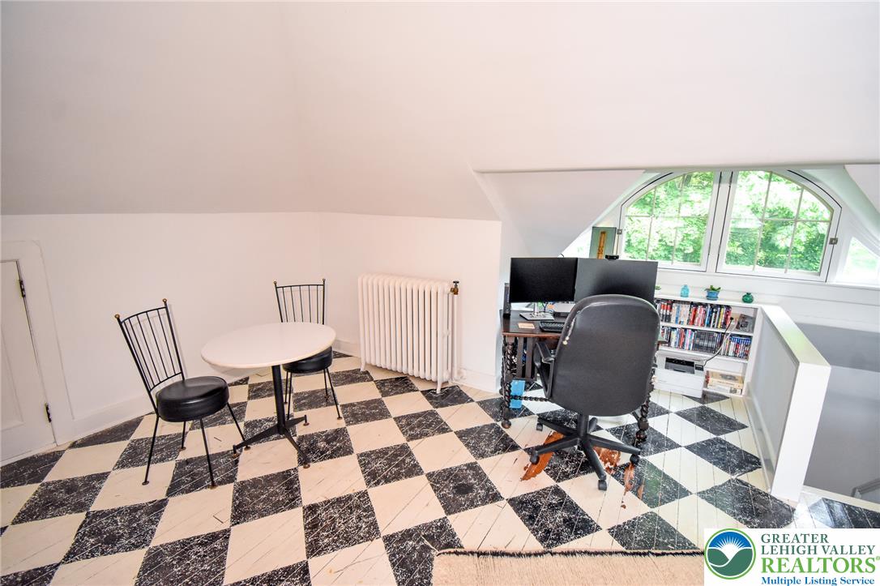
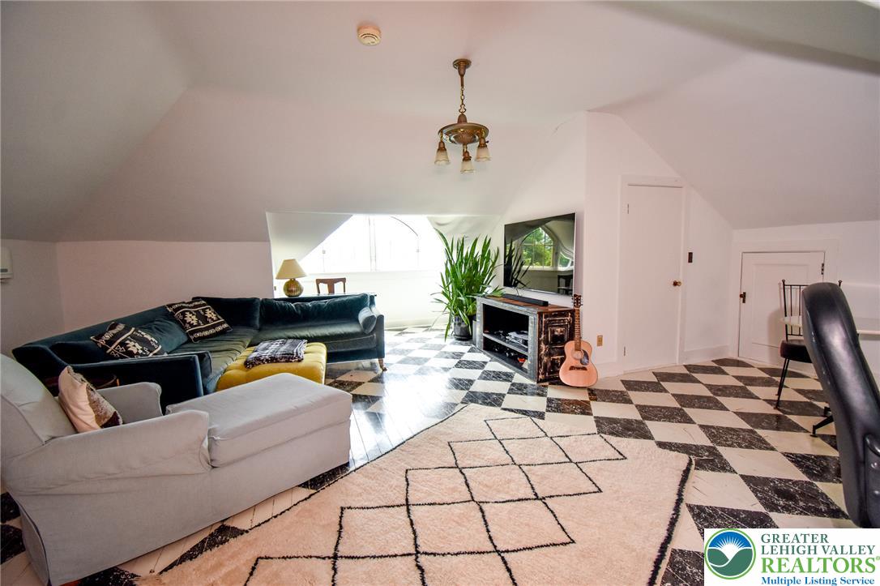
The third floor offers a truly enchanting space with vaulted ceilings and curved plaster walls, making it ideal as a family room, media room, artist's studio, or home office. Large windows capture sweeping southern views toward New Jersey and the river, while a mini-split HVAC system provides year-round comfort.
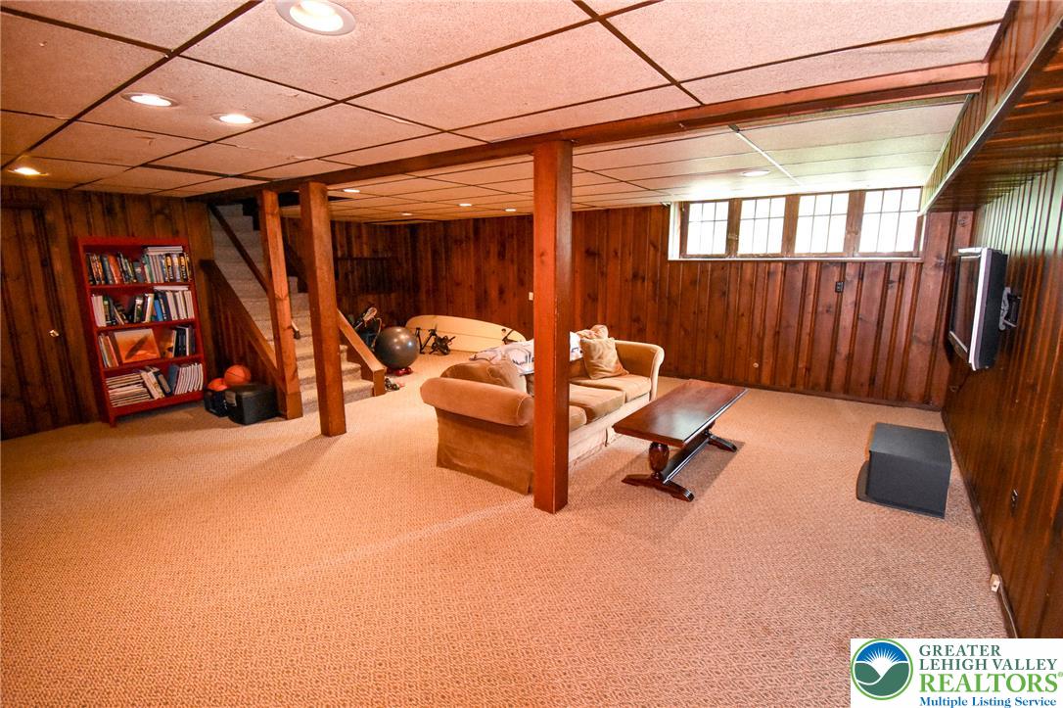
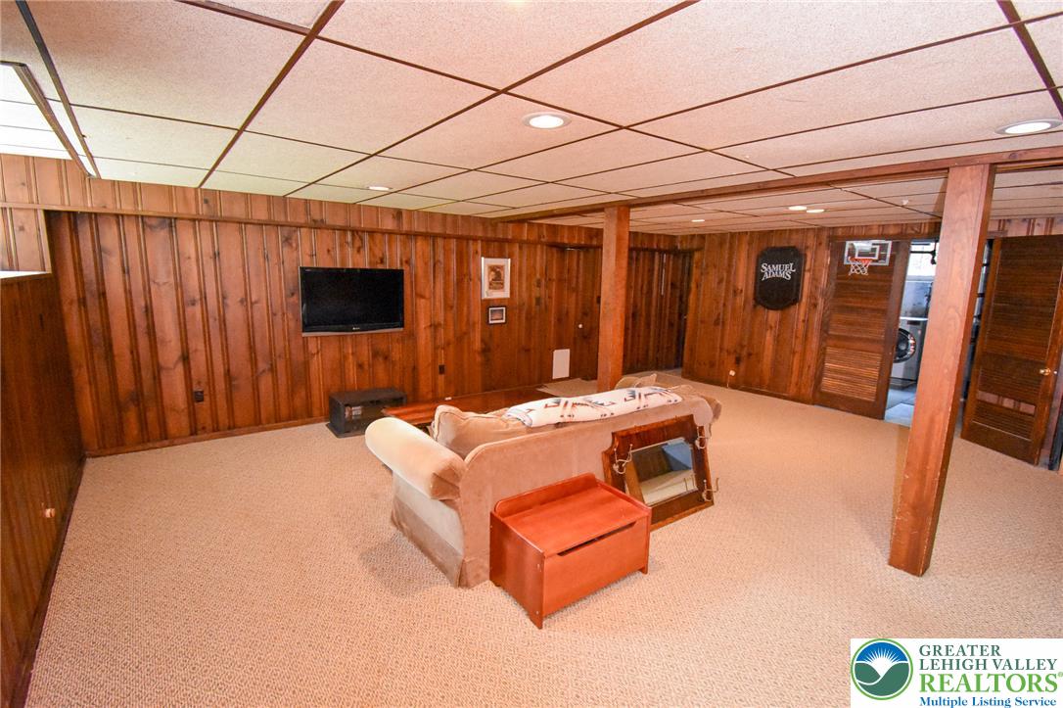
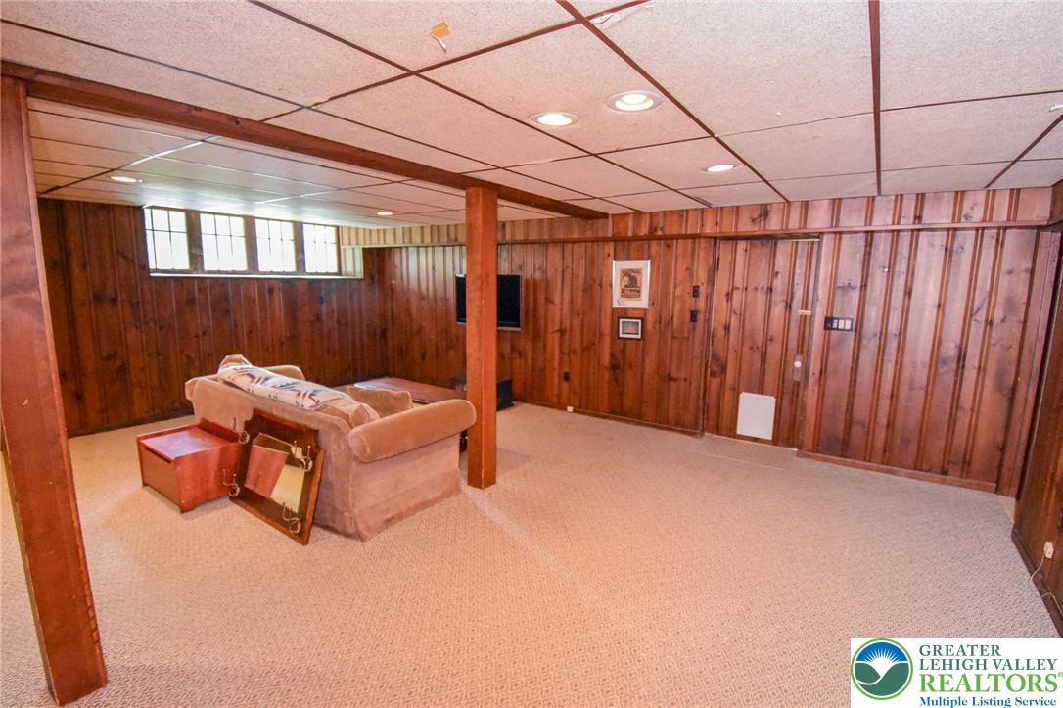
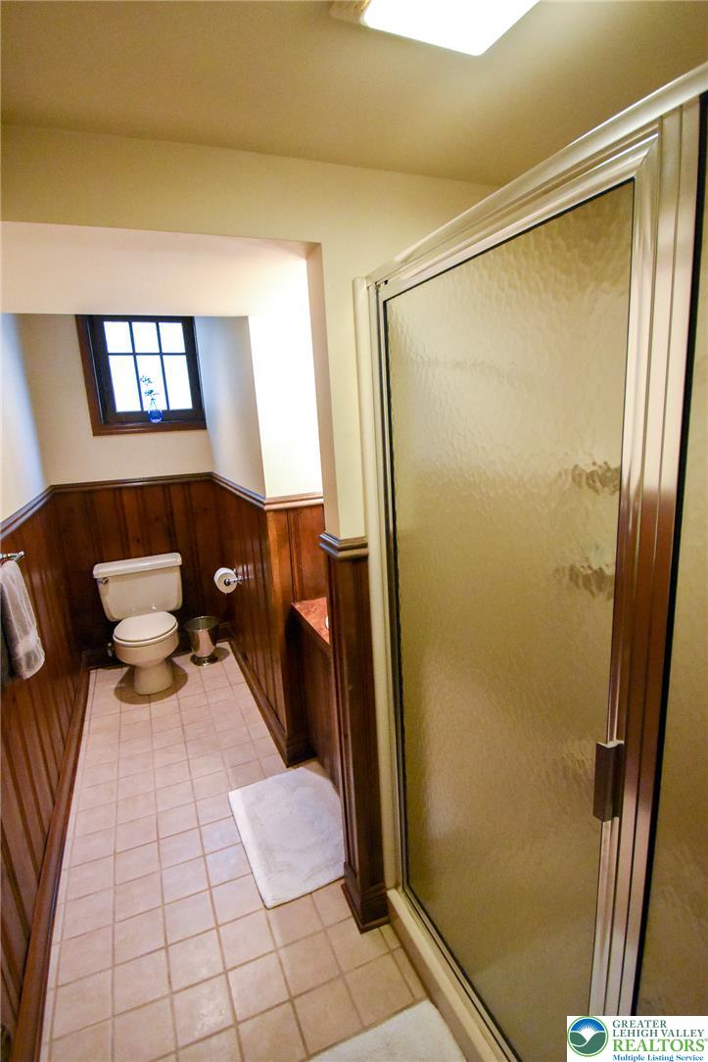
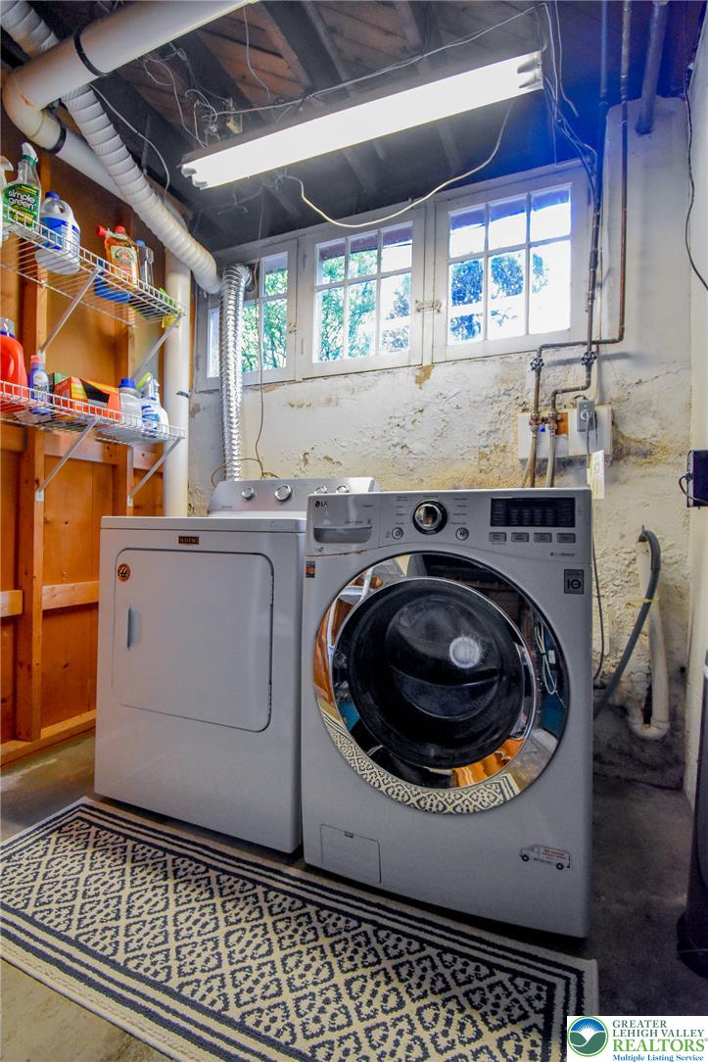
The lower level expands the living space with a second family room, laundry area, and a full bath, offering flexibility for recreation, guests, or multi-generational living.
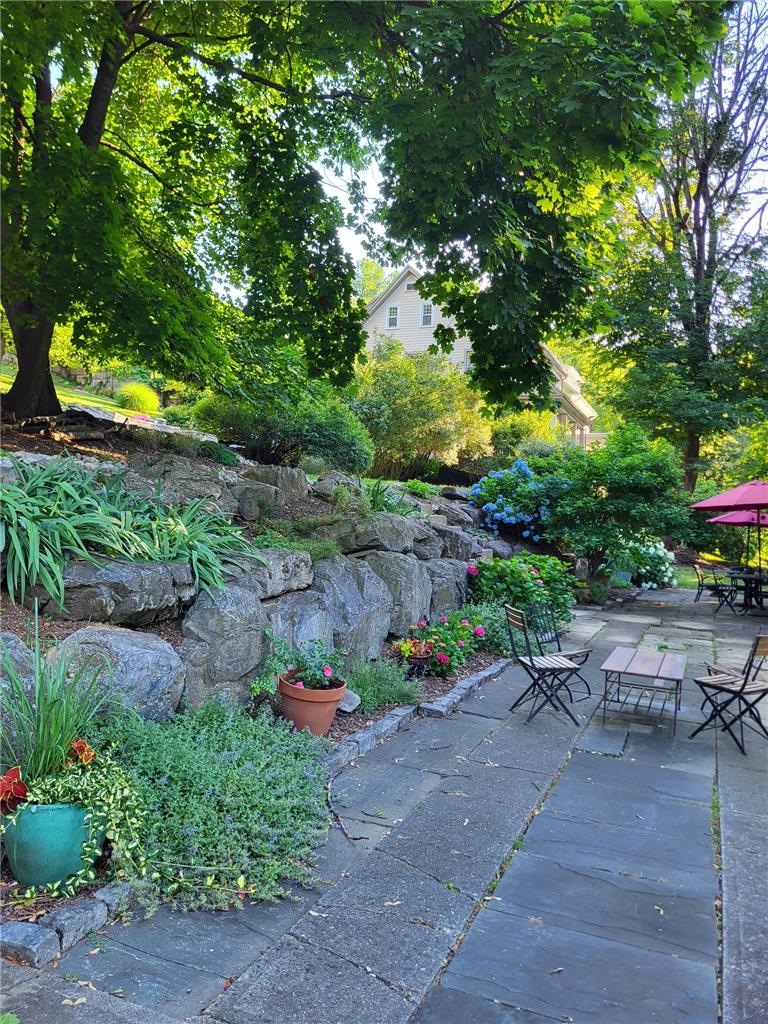
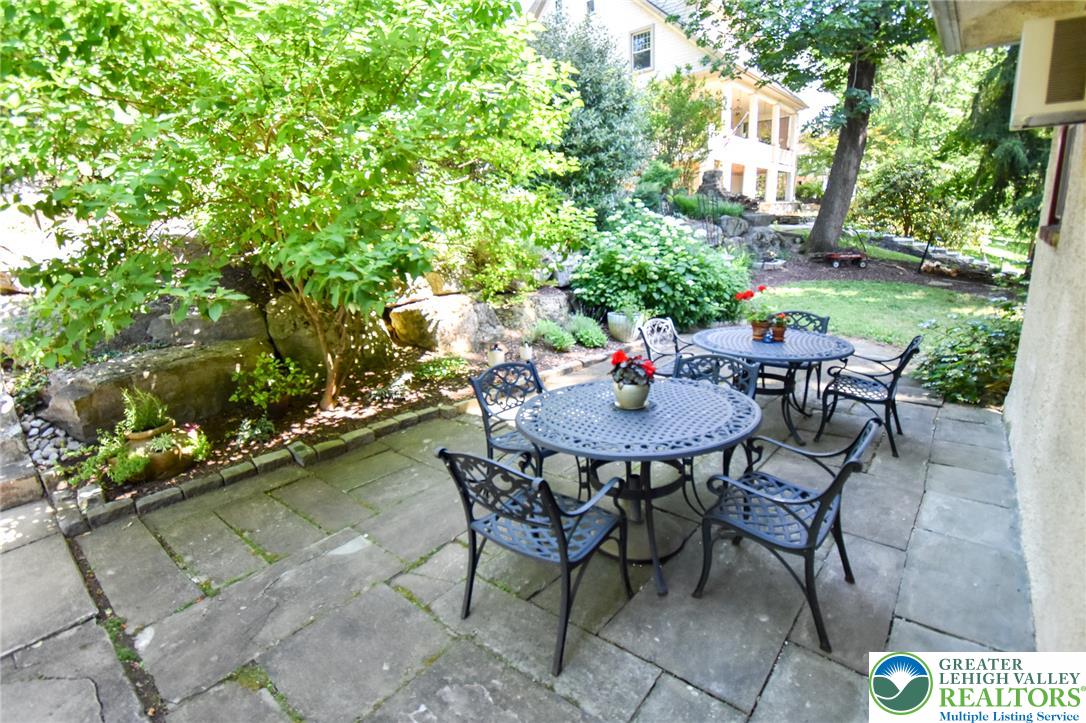
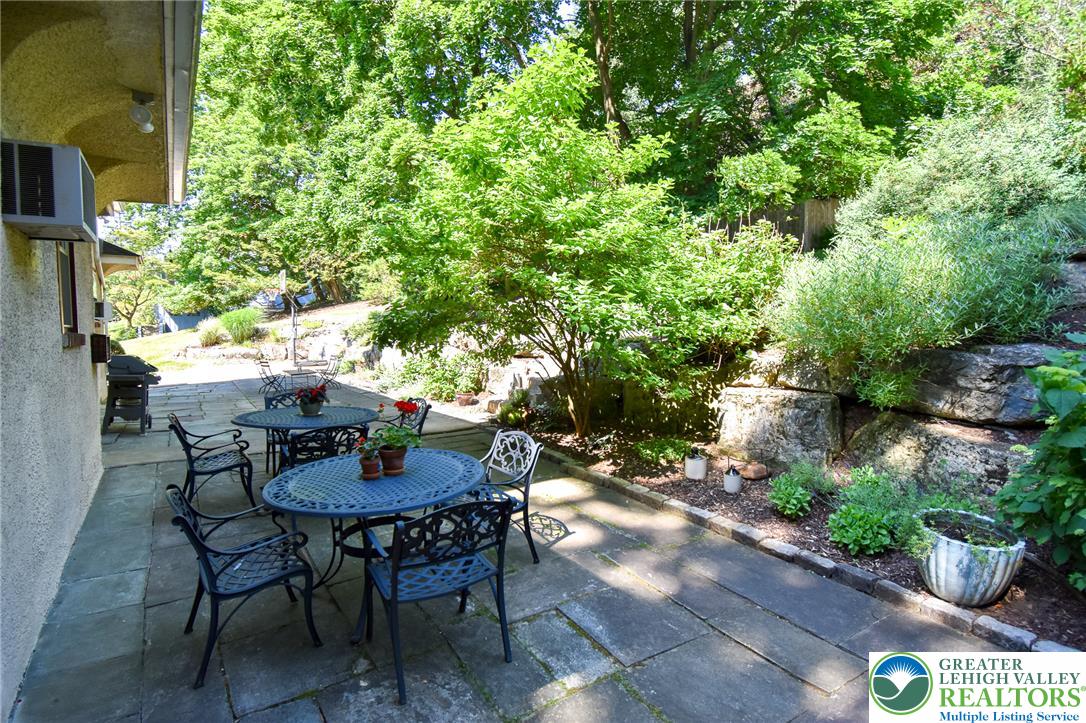
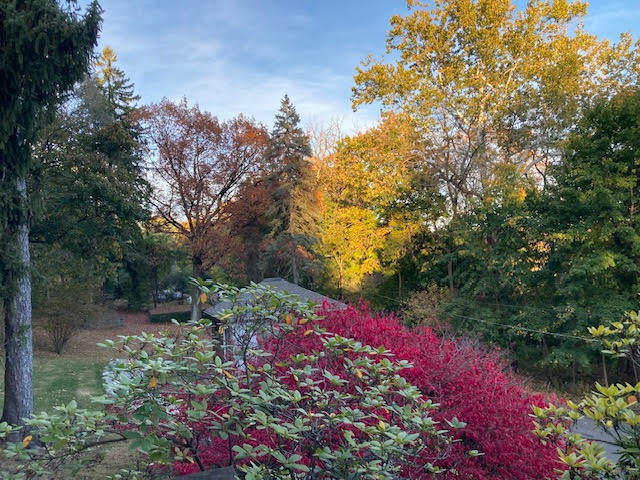
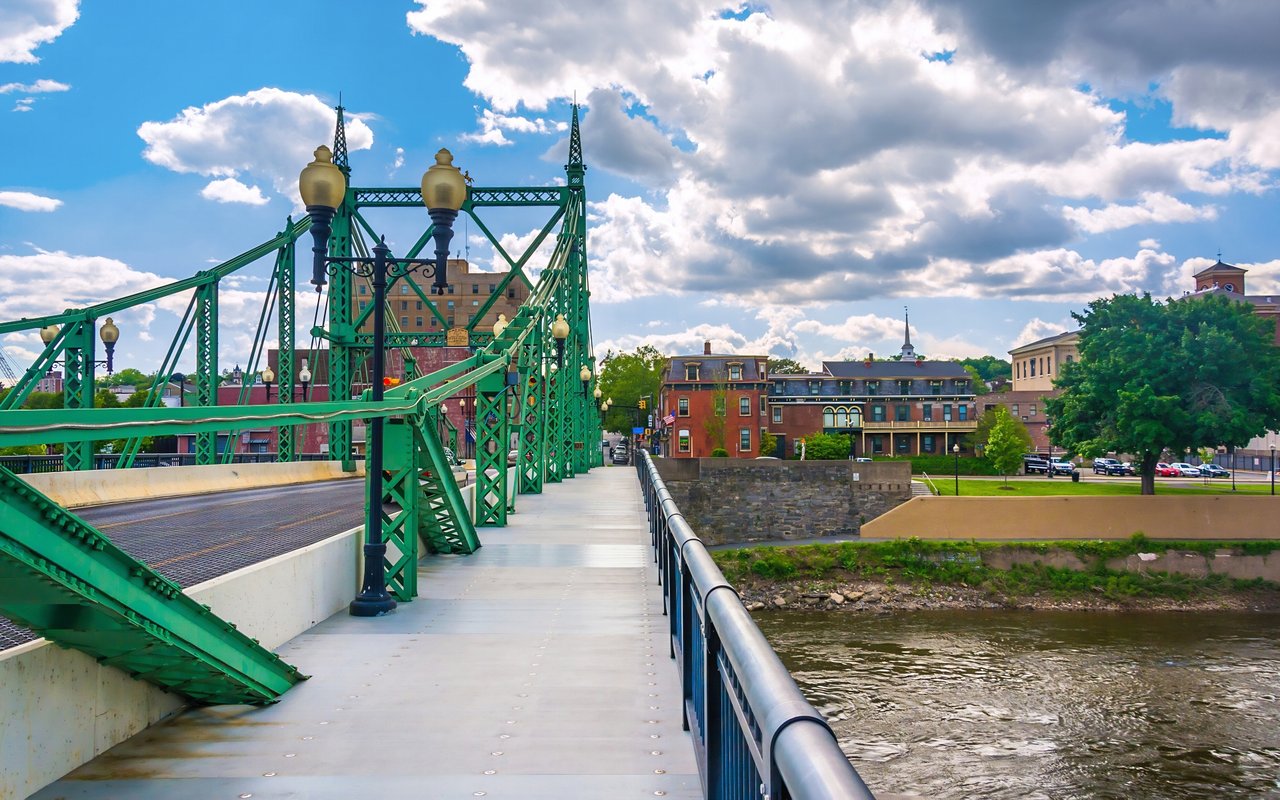
Situated on a beautifully landscaped half-acre lot, this exceptional property is within easy walking distance of neighborhood parks, swimming pools, tennis courts, and Lafayette College. Downtown Easton, the Farmers' Market, the Crayola Experience, restaurants, and cultural attractions are all just a short stroll away.
A truly exceptional home combining historic elegance, architectural distinction, and an unbeatable location. Easy to show and ready for your private tour.
Share Property

Location

124 East Wayne Avenue, Easton, PA 18042

Status

Pending
Clay Mitman

Clay Mitman

TITLE

Broker | Owner

Property Amenities

Interior
Laundry room Gas Dryer Hookup, Lower Level
Fireplace Living Room, Wood Burning
Appliances Dishwasher, Electric Oven, Gas Dryer, Gas Water Heater, Refrigerator, Washer
Flooring Ceramic Tile, Hardwood
Total Bedrooms: 4
Half Bathrooms: 1
Full Bathrooms: 2
Other Interior Features Dining Area, Separate/Formal Dining Room, Entrance Foyer, Eat-in Kitchen, Home Office, Kitchen Island, Family Room Main Level
Area & Lot
Lot Area 0.54 Acres
Living area 3,446 Sq.Ft.
MLS® ID 778905
Year Built 1927
School District Easton
High School Easton
Middle School Easton
Elementary School March
Architecture Styles Colonial, Other
Type Residential
Status Pending
Exterior
Stories 3
Air conditioning Ductless, Wall/Window Unit(s)
Heat type Gas, Steam
Water Source Public
Sewer Public Sewer
Other Exterior Features Balcony, Porch, Patio
Parking Driveway, Off Street
Lot Features Corner Lot, Sloped, Views
Roof Asphalt, Fiberglass
Finance
Sales Price $757,000
Real Estate Tax $12,660 yearly
image

Schedule a Showing

We would love to show you our beautiful property. Please select your preferred date and time below. An agent will be in touch shortly to confirm your appointment.

Schedule a Showing

We would love to show you our beautiful property. Please select your preferred date and time below. An agent will be in touch shortly to confirm your appointment.

Thank you for your interest in 124 East Wayne Avenue, Easton, PA 18042. We are reviewing your request and will be in touch shortly!

Mortgage Calculator

Estimate your monthly mortgage payment, including the principal and interest, property taxes, and HOA. Adjust the values to generate a more accurate rate.

All estimates are provided for informational purposes only. Actual amounts may vary.
$0,000 Your Payment 20 15 65
$0,000 Your Payment

Work With Us

Every detail is approached with care, discretion, and a strong understanding of the market. Serving Easton, Western New Jersey, and Pennsylvania, BHHS Paul Ford Realtors guides each transaction with precision and a client-first mindset. Leveraging decades of experience, they anticipate challenges, provide tailored solutions, and deliver results that inspire confidence at every step.